Rare opportunity to own a distinctive single-family home in the heart of Cambridge, ideally positioned between Central, Kendall and Inman Squares. This charming 19th-century Italianate residence blends period character with significant modern updates. Original details include soaring ceilings, crown mouldings, a marble mantel, black walnut banister and painted hemlock floors. The recently updated kitchen features new appliances and lighting, while additional improvements include a convenient half bath, central air conditioning and a new roof/skylights. The second floor offers three bedrooms, with the third floor providing valuable additional living space ideal for a family room, home office and guest space. Mature gardens surround the property, and a private fenced rear courtyard offers a wonderful setting for outdoor dining, entertaining or relaxing. An exceptional Cambridge location close to MIT, Harvard, the Charles River, restaurants, cafés, shops and public transportation, with convenient access to Kendall, Central, Inman and Union Squares and MGH.
For sale
$1,599,000
232 Broadway, Cambridge, MA 02139
3beds
1,845sqft
Single Family Residence
Built in 1873
1,800 Square Feet Lot
$1,594,600 Zestimate®
$867/sqft
$-- HOA
What's special
Central air conditioningBlack walnut banisterMarble mantelNew roofValuable additional living spaceThree bedroomsRecently updated kitchen
- 5 days
- 1,690
- 154
Zillow last checked:
Listing updated:
Listed by:
Lisa Godwin 617-686-0405,
Gibson Sotheby's International Realty 617-945-9161,
Dawn Felicani 781-820-8096
Source: MLS PIN,MLS#: 73596448
Facts & features
Interior
Bedrooms & bathrooms
- Bedrooms: 3
- Bathrooms: 2
- Full bathrooms: 1
- 1/2 bathrooms: 1
Primary bedroom
- Level: Second
- Area: 168
- Dimensions: 12 x 14
Bedroom 2
- Level: Second
- Area: 156
- Dimensions: 12 x 13
Bedroom 3
- Level: Second
- Area: 63
- Dimensions: 7 x 9
Bathroom 1
- Features: Bathroom - Half
- Level: First
- Area: 16
- Dimensions: 4 x 4
Bathroom 2
- Features: Bathroom - Full
- Level: Second
Dining room
- Level: First
- Area: 180
- Dimensions: 12 x 15
Family room
- Level: Third
- Area: 435
- Dimensions: 15 x 29
Kitchen
- Level: First
- Area: 132
- Dimensions: 12 x 11
Living room
- Level: First
- Area: 195
- Dimensions: 13 x 15
Heating
- Baseboard, Natural Gas
Cooling
- Central Air
Appliances
- Included: Gas Water Heater, Range, Dishwasher, Disposal, Microwave, Refrigerator, Washer, Dryer
- Laundry: In Basement
Features
- Entrance Foyer
- Flooring: Hardwood
- Basement: Full
- Number of fireplaces: 1
Interior area
- Total structure area: 1,845
- Total interior livable area: 1,845 sqft
- Finished area above ground: 1,845
Property
Parking
- Total spaces: 1
- Parking features: Leased
- Uncovered spaces: 1
Accessibility
- Accessibility features: No
Features
- Patio & porch: Patio
- Exterior features: Patio, Storage, Fenced Yard
- Fencing: Fenced
Lot
- Size: 1,800 Square Feet
- Features: Other
Details
- Parcel number: M:0076 L:0053,402324
- Zoning: C-1
Construction
Type & style
- Home type: SingleFamily
- Architectural style: Italianate
- Property subtype: Single Family Residence
Materials
- Foundation: Stone
- Roof: Shingle
Condition
- Year built: 1873
Utilities & green energy
- Sewer: Public Sewer
- Water: Public
Community & HOA
HOA
- Has HOA: No
Location
- Region: Cambridge
Financial & listing details
- Price per square foot: $867/sqft
- Tax assessed value: $1,405,100
- Annual tax amount: $9,372
- Date on market: 10/29/2026
Estimated market value
$1,594,600
$1.51M - $1.67M
$4,278/mo
Price history
| Date | Event | Price |
|---|---|---|
| 10/29/2026 | Listed for sale | $1,599,000+14.1%$867/sqft |
Source: MLS PIN #73596448 Report a problem | ||
| 4/3/2020 | Sold | $1,401,250+16.9%$759/sqft |
Source: Public Record Report a problem | ||
| 2/26/2020 | Pending sale | $1,199,000$650/sqft |
Source: Gibson Sotheby's International Realty #72621411 Report a problem | ||
| 2/19/2020 | Listed for sale | $1,199,000+688.8%$650/sqft |
Source: Gibson Sotheby's International Realty #72621411 Report a problem | ||
| 8/12/1988 | Sold | $152,000$82/sqft |
Source: Public Record Report a problem | ||
Public tax history
| Year | Property taxes | Tax assessment |
|---|---|---|
| 2025 | $8,694 +6.5% | $1,369,100 -0.7% |
| 2024 | $8,162 +12.1% | $1,378,800 +11% |
| 2023 | $7,278 +5.8% | $1,241,900 +6.9% |
| 2022 | $6,877 +46.1% | $1,161,600 +44.4% |
| 2021 | $4,706 +2.8% | $804,500 +1% |
| 2020 | $4,579 +1.2% | $796,300 +4.6% |
| 2019 | $4,523 +10.4% | $761,500 +16.9% |
| 2018 | $4,097 +6.4% | $651,300 +9.7% |
| 2017 | $3,852 +10.8% | $593,600 +19.3% |
| 2016 | $3,478 +2.8% | $497,600 +15% |
| 2015 | $3,383 +9.4% | $432,600 +17.2% |
| 2014 | $3,092 +4.4% | $369,000 +7.9% |
| 2013 | $2,962 -1.7% | $342,000 -3.8% |
| 2012 | $3,014 +3.9% | $355,400 |
| 2011 | $2,900 +5.5% | $355,400 -0.2% |
| 2010 | $2,749 +2.1% | $356,100 |
| 2009 | $2,692 +0% | $356,100 -2.6% |
| 2008 | $2,691 -4.3% | $365,600 -2.8% |
| 2007 | $2,813 +6.5% | $376,100 +5.1% |
| 2006 | $2,641 -7% | $357,900 -1.9% |
| 2005 | $2,839 +10.1% | $364,900 +8% |
| 2004 | $2,578 +17.7% | $337,900 +12% |
| 2003 | $2,190 +5.6% | $301,700 +5% |
| 2002 | $2,074 +20.7% | $287,300 +61.2% |
| 2000 | $1,718 | $178,200 +10% |
| 1999 | -- | $162,000 |
Find assessor info on the county website
Monthly payment
Est. payment
Payment breakdown
Explore the cost of this home by adjusting the details. Changes won't be saved.Climate risks
Neighborhood: The Port - Area 4

Similar homes
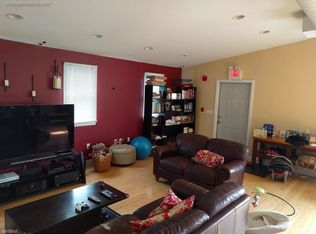
- $1,670,0004 bd4 ba2.3k sqft108 Auburn St, Cambridge, MA 02139For Sale
 MLS ID #73591209, Ted Fairchild, Ted Fairchild Real Estate. MLS PIN
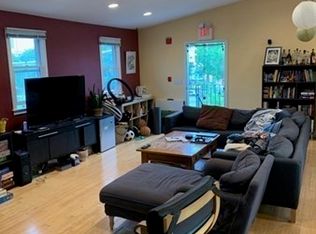
- $1,600,0003 bd3 ba2k sqft247 Chestnut St, Cambridge, MA 02139For Sale
 MLS ID #73593969, Anne M Kennedy, Coldwell Banker Realty - Newton. MLS PIN
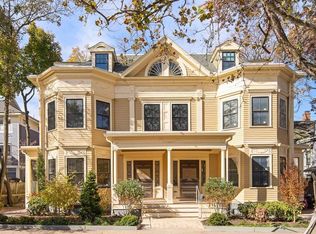
- $1,625,0003 bd3 ba1.5k sqft45 Dana St #5, Cambridge, MA 02138For Sale
 MLS ID #73597080, The Petrowsky Jones Group, Compass. MLS PIN
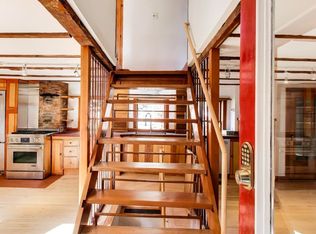
- $1,670,0004 bd4 ba2.3k sqft108 Auburn St #108, Cambridge, MA 02139For Sale
 MLS ID #73591875, Ted Fairchild, Ted Fairchild Real Estate. MLS PIN
