
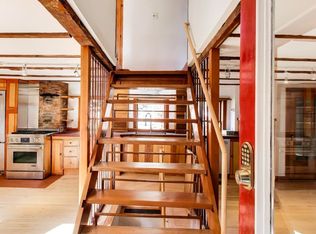
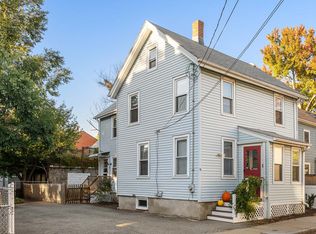
A rare piece of Cambridgeport history, 108 Auburn Street. The Cambridge Historical Commission holds records recounting the discovery of papers belonging to Edgar Allan Poe. These were apparently found in a secret passageway on the upper level in what was then an attic. The original house dates from 1822 with a western addition from about 1850. It has been thoughtfully updated while keeping its character, warmth and period charm intact. Approximately 2000 sq. ft. above grade living space plus a finished lower level. There are 2 generous living room areas and an upstairs primary suite with its own bath. Beautiful, warm wood floors throughout, exposed brick and beams, built-in fine-craft cabinetry and graceful stairwells. The main living area has a vaulted ceiling, abundant natural light and a wood-stove set in an original brick hearth. The western addition includes the open kitchen and dining area, and a second floor with 2 bedrooms, skylights and a full bath. A finished lower level adds a bedroom, 1.5 baths, and a laundry-utility room. The floor plan and room distribution affords ample privacy as well as many inviting common spaces. Updates also include central air and heat. Just blocks from the Charles River, Central Square and MIT. Parking is Cambridge permit parking on-street. Schedule your tour as soon as possible. To be sold as a detached condo, as part of a small association with shared outdoor space. PLEASE see all additional notes. Thank you.
For sale
$1,670,000
108 Auburn St, Cambridge, MA 02139
4beds
2,327sqft
Single Family Residence
Built in 1822
5,680 Square Feet Lot
$1,657,000 Zestimate®
$718/sqft
$-- HOA
What's special
Exposed brick and beamsFinished lower levelShared outdoor spaceBuilt-in fine-craft cabinetryGraceful stairwellsAbundant natural light
- 8 days
- 2,334
- 150
Likely to sell faster than
Zillow last checked:
Listing updated:
Listed by:
Ted Fairchild 617-710-9657,
Ted Fairchild Real Estate 617-710-9657
Source: MLS PIN,MLS#: 73591209
Facts & features
Interior
Bedrooms & bathrooms
- Bedrooms: 4
- Bathrooms: 4
- Full bathrooms: 3
- 1/2 bathrooms: 1
Primary bathroom
- Features: Yes
Heating
- Central, Forced Air
Cooling
- Central Air
Appliances
- Included: Gas Water Heater
Features
- Basement: Finished
- Number of fireplaces: 2
Interior area
- Total structure area: 2,327
- Total interior livable area: 2,327 sqft
- Finished area above ground: 1,972
- Finished area below ground: 355
Video & virtual tour
Property
Parking
- Parking features: On Street
- Has uncovered spaces: Yes
Features
- Exterior features: Fenced Yard, Garden
- Fencing: Fenced
Lot
- Size: 5,680 Square Feet
- Features: Level
Details
- Zoning: C-1
Construction
Type & style
- Home type: SingleFamily
- Architectural style: Colonial
- Property subtype: Single Family Residence
Materials
- Frame
- Foundation: Stone
- Roof: Asphalt/Composition Shingles
Condition
- Year built: 1822
Utilities & green energy
- Sewer: Public Sewer
- Water: Public
Community & HOA
Community
- Features: Public Transportation, Shopping, Tennis Court(s), Park, Walk/Jog Trails, Medical Facility, Bike Path, House of Worship, Private School, Public School, T-Station, University
HOA
- Has HOA: No
Location
- Region: Cambridge
Financial & listing details
- Price per square foot: $718/sqft
- Tax assessed value: $1,851,200
- Annual tax amount: $12,348
- Date on market: 10/15/2026
Estimated market value
$1,657,000
$1.57M - $1.74M
$6,169/mo
Price history
| Date | Event | Price |
|---|---|---|
| 10/15/2026 | Listed for sale | $1,670,000+23757.1%$718/sqft |
Source: MLS PIN #73591209 Report a problem | ||
| 6/3/2021 | Listing removed | -- |
Source:  RE/MAX International Report a problem | ||
| 6/2/2021 | Pending sale | $7,000$3/sqft |
Source: RE/MAX International #72834709 Report a problem | ||
| 5/20/2021 | Listed for rent | $7,000+1.4%$3/sqft |
Source: RE/MAX International #72834709 Report a problem | ||
| 6/23/2018 | Listing removed | $6,900-8%$3/sqft |
Source: RE/MAX DESTINY #72332940 Report a problem | ||
| 5/24/2018 | Listed for rent | $7,500$3/sqft |
Source: RE/MAX Destiny #72332940 Report a problem | ||
Public tax history
Tax history is unavailable.
Monthly payment
Est. payment
Payment breakdown
Explore the cost of this home by adjusting the details. Changes won't be saved.Climate risks
Neighborhood: Cambridgeport
Similar homes
- $1,670,0004 bd4 ba2.3k sqft108 Auburn St #108, Cambridge, MA 02139For Sale
 MLS ID #73591875, Ted Fairchild, Ted Fairchild Real Estate. MLS PIN
- $1,575,0003 bd2 ba1.5k sqft9 Andrew St, Cambridge, MA 02139For Sale
 MLS ID #73593982, Praveen Khare, Keller Williams Realty Boston Northwest. MLS PIN
- $1,600,0003 bd3 ba2k sqft247 Chestnut St, Cambridge, MA 02139For Sale
 MLS ID #73593969, Anne M Kennedy, Coldwell Banker Realty - Newton. MLS PIN
- $2,145,0004 bd3 ba2k sqft99 Pleasant St, Cambridge, MA 02139For Sale
 MLS ID #73585574, Sandrine Deschaux, RE/MAX Real Estate Center. MLS PIN
