A distinctive Cambridge home blending historic architectural character with modern amenities and generous, open living spaces. Restored newel posts, classic moldings and original details bring warmth and craftsmanship to the interior, while expansive living and dining areas flow into a spacious kitchen designed for everyday living and entertaining. Six bedrooms offer tremendous flexibility for family, guests and home offices. Two private decks extend the living space outdoors, while the rear yard is a blank canvas ready to become a private city oasis. A brick herringbone driveway provides rare off-street parking for three cars. Ideally located in The Port between Central and Kendall Squares, with convenient Red Line access and proximity to Cambridge's world-renowned biotech, life-science and innovation centers. A unique combination of historic Cambridge character, substantial living space, outdoor space and modern city living. Properties of this size and quality are rare to this neighborhood. Don't miss out!
For sale
$2,799,999
350 Washington St, Cambridge, MA 02139
6beds
3,414sqft
Single Family Residence
Built in 1900
2,400 Square Feet Lot
$2,696,700 Zestimate®
$820/sqft
$-- HOA
What's special
Rear yardClassic moldingsRestored newel posts
- 3 days
- 421
- 20
Zillow last checked:
Listing updated:
Listed by:
Sean D. Hope 617-953-8369,
Hope Real Estate Enterprises 617-953-8369,
Sean D. Hope 617-953-8369
Source: MLS PIN,MLS#: 73583213
Facts & features
Interior
Bedrooms & bathrooms
- Bedrooms: 6
- Bathrooms: 4
- Full bathrooms: 3
- 1/2 bathrooms: 1
Primary bedroom
- Level: Second
- Area: 176.85
- Dimensions: 13.1 x 13.5
Bedroom 2
- Level: Second
- Area: 149.98
- Dimensions: 11.11 x 13.5
Bedroom 3
- Level: Second
- Area: 55.15
- Dimensions: 8.11 x 6.8
Bedroom 4
- Level: Third
- Area: 187
- Dimensions: 17 x 11
Bedroom 5
- Level: Third
- Area: 210.38
- Dimensions: 15.7 x 13.4
Primary bathroom
- Features: Yes
Dining room
- Level: First
- Area: 247.05
- Dimensions: 18.3 x 13.5
Kitchen
- Level: First
- Area: 180.93
- Dimensions: 16.3 x 11.1
Living room
- Level: First
- Area: 191.76
- Dimensions: 14.1 x 13.6
Heating
- Central, Forced Air, Heat Pump
Cooling
- Central Air, Heat Pump
Appliances
- Included: Tankless Water Heater, Range, Dishwasher, Disposal, Microwave, Refrigerator, Freezer
- Laundry: Electric Dryer Hookup
Features
- Entry Hall, Foyer, Bedroom
- Flooring: Wood, Tile
- Has basement: No
- Has fireplace: No
Interior area
- Total structure area: 3,414
- Total interior livable area: 3,414 sqft
- Finished area above ground: 2,454
- Finished area below ground: 960
Property
Parking
- Total spaces: 3
- Parking features: Paved Drive, Tandem, Paved
- Uncovered spaces: 3
Features
- Patio & porch: Porch, Deck, Deck - Roof, Deck - Wood, Covered
- Exterior features: Porch, Deck, Deck - Roof, Deck - Wood, Covered Patio/Deck, Rain Gutters
Lot
- Size: 2,400 Square Feet
Details
- Foundation area: 1200
- Parcel number: 3323074
- Zoning: C-1
Construction
Type & style
- Home type: SingleFamily
- Architectural style: Victorian
- Property subtype: Single Family Residence
- Attached to another structure: Yes
Materials
- Foundation: Stone
Condition
- Year built: 1900
Utilities & green energy
- Electric: 220 Volts
- Sewer: Public Sewer
- Water: Public
- Utilities for property: for Gas Range, for Gas Oven, for Electric Dryer
Community & HOA
Community
- Features: Public Transportation, Shopping, Park, Public School, T-Station, University
- Subdivision: The Port
HOA
- Has HOA: No
Location
- Region: Cambridge
Financial & listing details
- Price per square foot: $820/sqft
- Tax assessed value: $143,730
- Annual tax amount: $11,291
- Date on market: 10/1/2026
Estimated market value
$2,696,700
$2.56M - $2.83M
$6,784/mo
Price history
| Date | Event | Price |
|---|---|---|
| 10/1/2026 | Listed for sale | $2,799,999$820/sqft |
Source: MLS PIN #73583213 Report a problem | ||
Public tax history
| Year | Property taxes | Tax assessment |
|---|---|---|
| 2025 | $8,858 +6.2% | $1,395,000 -1% |
| 2024 | $8,344 +9.8% | $1,409,400 +8.7% |
| 2023 | $7,600 +3.2% | $1,296,900 +4.3% |
| 2022 | $7,361 +7.1% | $1,243,400 +5.8% |
| 2021 | $6,873 +4.6% | $1,174,900 +2.8% |
| 2020 | $6,571 +9% | $1,142,800 +12.6% |
| 2019 | $6,028 +4.3% | $1,014,800 +10.5% |
| 2018 | $5,777 +15.1% | $918,400 +18.7% |
| 2017 | $5,021 +5.7% | $773,600 +13.8% |
| 2016 | $4,750 +3.6% | $679,500 +15.8% |
| 2015 | $4,587 +14.5% | $586,600 +22.7% |
| 2014 | $4,007 +3.6% | $478,200 +7.1% |
| 2013 | $3,866 +0.5% | $446,400 -1.5% |
| 2012 | $3,845 +3.9% | $453,400 |
| 2011 | $3,700 +9.1% | $453,400 +3.2% |
| 2010 | $3,391 +2.1% | $439,200 |
| 2009 | $3,320 +2.5% | $439,200 -0.2% |
| 2008 | $3,240 -5.2% | $440,200 -3.7% |
| 2007 | $3,418 +2.8% | $456,900 +1.4% |
| 2006 | $3,325 -11.4% | $450,600 -6.6% |
| 2005 | $3,752 +7.1% | $482,300 +5.1% |
| 2004 | $3,502 +21.9% | $459,000 +16% |
| 2003 | $2,873 +5.6% | $395,700 +5% |
| 2002 | $2,721 +3.8% | $376,900 +38.6% |
| 2000 | $2,622 | $272,000 |
Find assessor info on the county website
Monthly payment
Est. payment
Payment breakdown
Explore the cost of this home by adjusting the details. Changes won't be saved.Climate risks
Neighborhood: The Port - Area 4

Similar homes
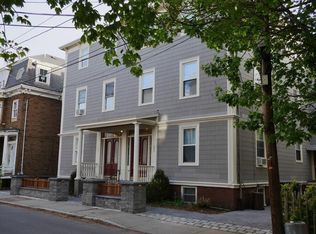
- $2,145,0004 bd3 ba1.8k sqft99 Pleasant St, Cambridge, MA 02139For Sale
 MLS ID #73585574, Sandrine Deschaux, RE/MAX Real Estate Center. MLS PIN
 - $1,700,0006 bd3 ba2.4k sqft407 Washington St #407, Cambridge, MA 02139For Sale
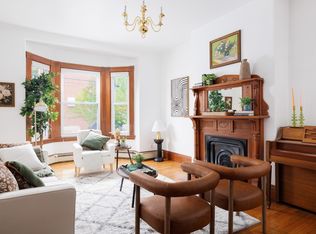 MLS ID #73585718, Stephanie Ford, Coldwell Banker Realty - Newton. MLS PIN
 - $3,549,5006 bd5 ba3.8k sqft222 Putnam Ave, Cambridge, MA 02139For Sale
 MLS ID #73578733, Nichols Realty Team, MIG. MLS PIN
 - $2,495,0004 bd5 ba2.9k sqftThe Sennott Park Condominium, Cambridge, MA 02139For Sale
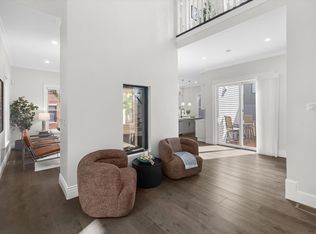 MLS ID #73578084, Laura Palumbo-Hanson, Gibson Sotheby's International Realty. MLS PIN
