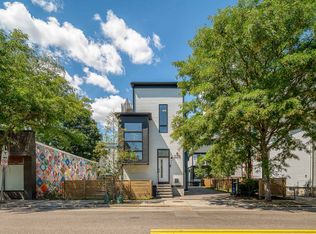
Available for the first time in 25 years, this distinctive townhome in the heart of Cambridgeport is a true gem. With 2 bedrooms, 2 dens, 2.5 baths, 4 levels, 1 covered parking space, private roof deck, in-unit laundry and central air, this home offers a rare opportunity: you can have it all in an A+ location. Set far back off of tree-lined Brookline Street, the home is tucked within a gated enclave where the manicured courtyard is bordered by lush mature plantings. Enter to airy living level with soaring ~14' ceilings and massive windows overlooking the idyllic gardens. Bright, spacious and functional, this floor comprises a living area with fireplace, kitchen with stainless steel appliances, oversized coat closet and a powder room. On the mezzanine level, find the first of two dens as well as access to the lofted space with built-in shelving for storage, decor or other creative use. Upstairs, the king-sized primary suite has floor to ceiling windows, three closets and large bathroom with double vanity, separate shower and tub. To complete this floor: second bedroom, second full bathroom, laundry and the second den, which could serve as a home office, exercise room, nursery or children's room. The sun-drenched penthouse level provides access to the newly built wrap-around roof deck. Additional features: new roof, gas cooking, central heating/cooling, brand new LG washer/dryer, large additional storage space, 1 covered/gated parking space and a well-run association with high owner occupancy and professional management. One of the premier properties in the Edna St. Vincent Millay complex, this beloved home awaits its next chapter.
For sale
$1,850,000
155 Brookline St APT 8, Cambridge, MA 02139
3beds
2,240sqft
Condominium, Townhouse
Built in 1900
-- sqft lot
$-- Zestimate®
$826/sqft
$686/mo HOA
What's special
Central airIn-unit laundryGated enclaveNew roofPrivate roof deckPowder roomSecond bedroom
- 1 day
- 306
- 26
Zillow last checked:
Listing updated:
Listed by:
Cassie Comstock 857-230-0380,
Compass 617-206-3333
Source: MLS PIN,MLS#: 73581048
Facts & features
Interior
Bedrooms & bathrooms
- Bedrooms: 3
- Bathrooms: 3
- Full bathrooms: 2
- 1/2 bathrooms: 1
Primary bathroom
- Features: Yes
Heating
- Central
Cooling
- Central Air
Appliances
- Included: Range, Dishwasher, Disposal, Microwave, Refrigerator, Washer, Dryer
- Laundry: In Unit
Features
- Flooring: Wood
- Has basement: No
- Number of fireplaces: 1
- Common walls with other units/homes: Corner
Interior area
- Total structure area: 2,240
- Total interior livable area: 2,240 sqft
- Finished area above ground: 2,240
Property
Parking
- Total spaces: 2
- Parking features: Attached, Carport, Garage Door Opener, Assigned, Off Street, On Street
- Attached garage spaces: 1
- Has carport: Yes
- Uncovered spaces: 1
Features
- Patio & porch: Deck - Roof, Deck - Composite
- Exterior features: Courtyard, Deck - Roof, Deck - Composite, Garden, Professional Landscaping
- Fencing: Security
Details
- Zoning: 102
Construction
Type & style
- Home type: Townhouse
- Property subtype: Condominium, Townhouse
Materials
- Roof: Rubber
Condition
- Year built: 1900
- Major remodel year: 1999
Utilities & green energy
- Sewer: Public Sewer
- Water: Public
- Utilities for property: for Gas Range
Community & HOA
Community
- Features: Public Transportation, Shopping, Park, Walk/Jog Trails, Bike Path, Highway Access, House of Worship, Private School, Public School, T-Station, University
HOA
- Services included: Insurance, Snow Removal, Reserve Funds
- HOA fee: $686 monthly
Location
- Region: Cambridge
Financial & listing details
- Price per square foot: $826/sqft
- Tax assessed value: $1,736,000
- Annual tax amount: $8,176
- Date on market: 9/23/2026
Estimated market value
Not available
Estimated sales range
Not available
Not available
Price history
| Date | Event | Price |
|---|---|---|
| 9/22/2026 | Listed for sale | $1,850,000$826/sqft |
Source: MLS PIN #73581048 Report a problem | ||
Public tax history
Tax history is unavailable.
Monthly payment
Est. payment
Payment breakdown
Explore the cost of this home by adjusting the details. Changes won't be saved.Climate risks
Neighborhood: Cambridgeport
- $1,020,0002 bd2 ba1.3k sqft155 Brookline St APT 2, Cambridge, MA 02139Sold

- $--2 bd3 ba1.9k sqft155 Brookline St APT 12, Cambridge, MA 02139Off Market

- $1,705,7003 bd3 ba1.9k sqft155 Brookline St APT 11, Cambridge, MA 02139Off Market
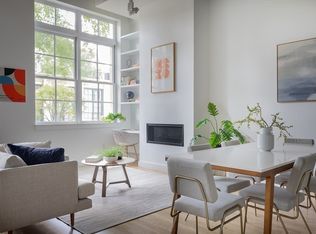
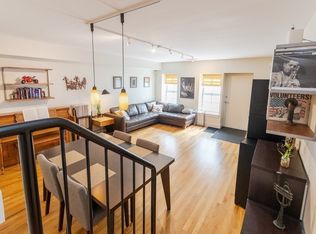
- $--2 bd2 ba1.3k sqft155 Brookline St APT 15, Cambridge, MA 02139Off Market
Similar homes
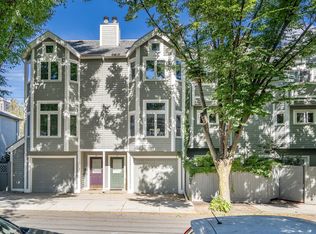
- $1,725,0003 bd4 ba2k sqftRollins Court Condominium, Cambridge, MA 02139For Sale
 MLS ID #73581959, Alina Wang Team, Coldwell Banker Realty - Lexington. MLS PIN
 - $1,898,0004 bd4 ba2.1k sqft44-46 Western Ave, Cambridge, MA 02139For Sale
 MLS ID #73575507, The LIV Group, Berkshire Hathaway HomeServices Commonwealth Real Estate. MLS PIN
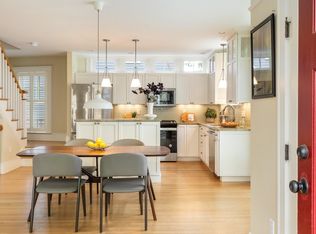
 - $2,099,9003 bd4 ba2.1k sqft35 Gorham St Condominium, Cambridge, MA 02138For Sale
 MLS ID #73580712, The Denman Group, eXp Realty LLC. MLS PIN
 - $1,650,0002 bd4 ba1.4k sqft223 Prospect St #1, Cambridge, MA 02139For Sale
 MLS ID #73573229, The Goodrich Team, Compass. MLS PIN
