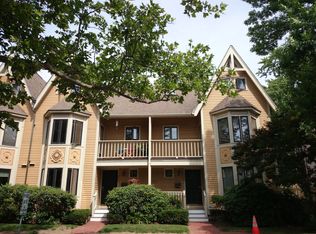
RARELY AVAILABLE: A premier single-family alternative, this sun-drenched, spacious 4 BR, 3.5 BA, END-UNIT townhome with exclusive TWO-CAR GARAGE and a PRIVATE BACKYARD with patio sits on desirable tree-lined Fuller Street near Coolidge Corner in the A-rated Florida Ruffin Ridley (FRR) school district. Features 2,928 sq. ft. of versatile space, appointed with 2 en-suite bedrooms and 3 zones of climate-controlled heating/cooling. /// MAIN LEVEL: Enter via keypad entry into a graceful foyer with beautifully refinished hardwood floors and a powder room for guests. Cook's kitchen boasts polished granite countertops, dual sinks, gas cooking, pantry, and sunlit eat-in breakfast area, flowing seamlessly into an expansive, open dining and living area with large windows including direct slider access to the exclusive-use fenced backyard—a private oasis perfect for outdoor dining and play! /// SECOND & THIRD LEVELS: The second level features 3 bedrooms and 2 full baths, including a serene, large en-suite with balcony and huge closet. Atop the stairs, a skylight naturally brightens the third floor with an even larger primary bedroom suite complete with full bath and enormous closet, ideal as an owner's suite, guest sanctuary, executive home office, media room, or lavish gym. /// LOWER LEVEL: The finished lower level provides flexible bonus space perfect for play, additional fitness space, or a quiet office, with dedicated laundry and tremendous storage capacity. /// PARKING: Unparalleled Brookline parking includes an adjacent 2-car garage with ample storage for skis, bikes, and gear, a 3rd off-street driveway space, plus 2 association visitor spots! /// UPDATES & LOCATION: Key updates include refinished hardwoods, newer HVAC, newer roof, fresh interior paint, and radon remediation system. (Note: Contractor estimate in-hand for $20k to transition 2nd/3rd floor carpets to matching hardwood). Unbeatable location is only 0.5 miles to FRR K-8, blocks to Clear Flour Bakery, Coolidge Corner, and the B/C Green Lines, offering lifestyle convenience and rapid access by T or car to Longwood Medical, Boston, Cambridge, and nearby suburbs. /// HOA: Low $600/mo HOA fee in a 100% owner-occupied 4-unit association. Cross-listed as Single Family under MLS #73581080. Join us for open houses this weekend!
For sale
$2,195,000
231 Fuller St #231, Brookline, MA 02446
4beds
2,915sqft
Condominium, Townhouse
Built in 1989
-- sqft lot
$-- Zestimate®
$753/sqft
$600/mo HOA
What's special
Newer roofDedicated laundryEnd-unit townhomePrivate backyard with patioRefinished hardwoodsDesirable tree-lined fuller streetExclusive two-car garage
- 2 days
- 163
- 16
Zillow last checked:
Listing updated:
Listed by:
Josh Ehrenfried 617-935-2567,
Clear Path 617-935-2567
Source: MLS PIN,MLS#: 73581067
Facts & features
Interior
Bedrooms & bathrooms
- Bedrooms: 4
- Bathrooms: 4
- Full bathrooms: 3
- 1/2 bathrooms: 1
Primary bedroom
- Level: Second
Bedroom 2
- Level: Second
Bedroom 3
- Level: Second
Bedroom 4
- Level: Third
Primary bathroom
- Features: Yes
Bathroom 1
- Level: First
Bathroom 2
- Level: Second
Bathroom 3
- Level: Second
Dining room
- Level: First
Family room
- Level: Basement
Kitchen
- Level: First
Living room
- Level: First
Heating
- Central
Cooling
- Central Air
Appliances
- Included: Range, Dishwasher, Microwave, Refrigerator, Freezer, Washer, Dryer
- Laundry: In Basement, In Unit
Features
- Bathroom
- Flooring: Wood, Tile, Carpet
- Windows: Insulated Windows
- Has basement: Yes
- Has fireplace: No
- Common walls with other units/homes: End Unit
Interior area
- Total structure area: 2,915
- Total interior livable area: 2,915 sqft
- Finished area above ground: 2,175
- Finished area below ground: 740
Property
Parking
- Total spaces: 3
- Parking features: Detached, Off Street, Guest, Driveway, Paved
- Garage spaces: 2
- Uncovered spaces: 1
Features
- Entry location: Unit Placement(Street)
- Patio & porch: Porch, Deck, Patio
- Exterior features: Porch, Deck, Patio, Balcony, Fenced Yard, Rain Gutters, Professional Landscaping
- Fencing: Fenced
Details
- Parcel number: 0572108,4106459
- Zoning: T5NH
Construction
Type & style
- Home type: Townhouse
- Property subtype: Condominium, Townhouse
Materials
- Frame
- Roof: Shingle
Condition
- Year built: 1989
- Major remodel year: 2000
Utilities & green energy
- Electric: Circuit Breakers
- Sewer: Public Sewer
- Water: Public
- Utilities for property: for Gas Range
Green energy
- Energy efficient items: Thermostat
Community & HOA
Community
- Features: Public Transportation, Shopping, Tennis Court(s), Park, Walk/Jog Trails, Golf, Medical Facility, Conservation Area, Highway Access, House of Worship, Private School, Public School, T-Station, University
HOA
- Services included: Insurance, Maintenance Grounds, Snow Removal, Reserve Funds
- HOA fee: $600 monthly
Location
- Region: Brookline
Financial & listing details
- Price per square foot: $753/sqft
- Tax assessed value: $1,596,200
- Annual tax amount: $16,345
- Date on market: 9/22/2026
Estimated market value
Not available
Estimated sales range
Not available
Not available
Price history
| Date | Event | Price |
|---|---|---|
| 9/22/2026 | Listed for sale | $2,195,000+167.7%$753/sqft |
Source: MLS PIN #73581067 Report a problem | ||
| 4/2/2007 | Sold | $820,000$281/sqft |
Source: LINK #65618 Report a problem | ||
Public tax history
Tax history is unavailable.
Monthly payment
Est. payment
Payment breakdown
Explore the cost of this home by adjusting the details. Changes won't be saved.Climate risks
Neighborhood: 02446
Nearby schools
Schools provided by the listing agent
- Elementary: Frr
- Middle: Frr
- High: Brookline High
Source: MLS PIN. This data may not be complete. We recommend contacting the local school district to confirm school assignments for this home.
Similar homes
- $2,195,0004 bd4 ba2.9k sqft231 Fuller St, Brookline, MA 02446For Sale
 MLS ID #73581080, Josh Ehrenfried, Clear Path. MLS PIN
 - $2,450,0003 bd4 ba2.5k sqft143 Coolidge St #1, Brookline, MA 02446For Sale
 MLS ID #73574715, Tom Lambert, Berkshire Hathaway HomeServices Commonwealth Real Estate. MLS PIN
 - $2,200,0004 bd3 ba2.7k sqft17 Davis Avenue Condominium, Brookline, MA 02445For Sale
 MLS ID #73577530, Irene Kerzner, Hammond Residential Real Estate. MLS PIN
 - $2,695,0004 bd5 ba2.9k sqft65-67 Francis St, Brookline, MA 02446For Sale
 MLS ID #73558493, Rozita Tabatabaei, William Raveis R.E. & Home Services. MLS PIN
