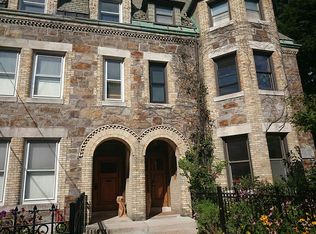


Motivated Seller! Last unit left!Welcome to the epitome of elegance.Historic Chateauesque 1890's "Brookline Castle" has been gut renovated to its full grandeur!The one-of-a-kind exterior stonework is a rarity in Brookline.Open up to a gorgeous foyer from the private elevator that also runs thru the entire building & brings you to every level of your new home.The kitchen & dining area features oversized windows that flood the space with natural sunlight.The chefs kitchen boasts custom cabinetry, sparkling white Bianco Carrara marble countertops, intentionally designed for functionality & style.Adjacent to the kitchen and dining area is the living room, with a beautiful gas fireplace & marble mantle.The rich woodworking & walnut hardwood floors span over 3 floors, 4 spacious bedrooms & 3 baths all fitted with marble tile & marble mosaics.The roof has calming views of nature & foliage.The location is highly sought after, just steps to restaurants, cafes, public transit,hospitals & major highways!
For sale
Price cut: $74.2K (8/7)
$2,420,800
324 Tappan St #Penthouse, Brookline, MA 02445
4beds
2,746sqft
Condominium, Townhouse
Built in 1800
-- sqft lot
$-- Zestimate®
$882/sqft
$500/mo HOA
What's special
One-of-a-kind exterior stonework
- 64 days
- 1,102
- 52
Likely to sell faster than
Zillow last checked:
Listing updated:
Listed by:
Anna Efthimiadis 617-794-2015,
Coldwell Banker Realty - Boston 617-266-4430,
Anna Efthimiadis 617-794-2015
Source: MLS PIN,MLS#: 73550522
Facts & features
Interior
Bedrooms & bathrooms
- Bedrooms: 4
- Bathrooms: 4
- Full bathrooms: 3
- 1/2 bathrooms: 1
Primary bathroom
- Features: Yes
Heating
- Central, Natural Gas
Cooling
- Central Air
Appliances
- Included: Range, Dishwasher, Disposal, Microwave, Refrigerator, Freezer, Washer, Dryer
- Laundry: In Unit
Features
- Flooring: Wood
- Has basement: No
- Number of fireplaces: 1
- Common walls with other units/homes: No One Above
Interior area
- Total structure area: 2,746
- Total interior livable area: 2,746 sqft
- Finished area above ground: 2,746
Property
Parking
- Total spaces: 1
- Parking features: Assigned, Off Street, Deeded, Paved
- Has garage: Yes
- Uncovered spaces: 1
Features
- Entry location: Unit Placement(Upper)
- Patio & porch: Deck - Access Rights, Deck - Roof + Access Rights
- Exterior features: Deck - Access Rights, Deck - Roof + Access Rights
Details
- Parcel number: 37780
- Zoning: M20
Construction
Type & style
- Home type: Townhouse
- Property subtype: Condominium, Townhouse
Materials
- Brick, Stone
- Roof: Rubber
Condition
- Year built: 1800
- Major remodel year: 2017
Utilities & green energy
- Sewer: Public Sewer
- Water: Public
Community & HOA
Community
- Features: Public Transportation, Shopping, Park, Walk/Jog Trails, Medical Facility, Laundromat, Highway Access, House of Worship, Private School, Public School, T-Station, University
HOA
- Amenities included: Elevator(s)
- Services included: Water, Sewer, Insurance
- HOA fee: $500 monthly
Location
- Region: Brookline
Financial & listing details
- Price per square foot: $882/sqft
- Tax assessed value: $999,999
- Annual tax amount: $15,027
- Date on market: 7/15/2026
Estimated market value
Not available
Estimated sales range
Not available
Not available
Price history
| Date | Event | Price |
|---|---|---|
| 8/7/2026 | Price change | $2,420,800-3%$882/sqft |
Source: MLS PIN #73550522 Report a problem | ||
| 7/15/2026 | Listed for sale | $2,495,000$909/sqft |
Source: MLS PIN #73550522 Report a problem | ||
Public tax history
Tax history is unavailable.
Monthly payment
Est. payment
Payment breakdown
Explore the cost of this home by adjusting the details. Changes won't be saved.Climate risks
Neighborhood: Aspinwall Hill
Nearby schools
Schools provided by the listing agent
- Elementary: Driscoll
- Middle: Driscoll
- High: Brookline High
Source: MLS PIN. This data may not be complete. We recommend contacting the local school district to confirm school assignments for this home.

Similar homes
- $1,999,0004 bd4 ba2.1k sqft101 Sumner Road Condominium, Brookline, MA 02445For Sale
 MLS ID #73549642, Aaron Adler, Appraisals Unlimited, Inc. MLS PIN
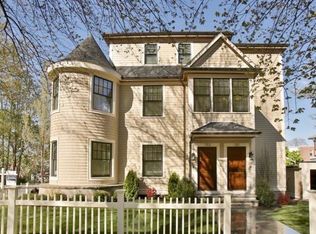
 - $2,295,0004 bd3 ba2.5k sqft131 Winchester St #131, Brookline, MA 02446For Sale
 MLS ID #73576053, Deborah M. Gordon, Coldwell Banker Realty - Brookline. MLS PIN
 - $2,450,0003 bd4 ba2.5k sqft143 Coolidge St #1, Brookline, MA 02446For Sale
 MLS ID #73574715, Tom Lambert, Berkshire Hathaway HomeServices Commonwealth Real Estate. MLS PIN
 - $2,695,0004 bd5 ba2.9k sqft65-67 Francis St, Brookline, MA 02446For Sale
 MLS ID #73558493, Rozita Tabatabaei, William Raveis R.E. & Home Services. MLS PIN
