** LAST UNIT — TOP-FLOOR PENTHOUSE ** If you have been searching for true luxury living in a fabulous Brookline location, THE PENTHOUSE AT 24 AUBURN IS THE REAL DEAL! Boasting the entire top floor of a ground-up new construction building, this exceptional residence brings you 2 garage parking spots, direct elevator access, and a huge private deck. Flooded with natural light from all sides, it offers the perfect blend of luxury, modern elegance, designer finishes and functional space. With 4 bedrooms and 3 full baths, the open layout is as purposeful as it is beautiful, showcasing soaring ceilings, white oak floors, and a chef's kitchen with Thermador appliances and expansive stone counters. And you will absolutely fall in love with the living room, with its focal fireplace and wall of glass doors that open directly onto the deck, seamlessly extending your living area outdoors. Want more? The 4th bedroom is thoughtfully designed for privacy and versatility, perfectly situated behind its own pocket door with an adjacent full bath, so it can double as an ideal guest suite, family room or home office. Truly, no detail has been overlooked. Additional storage and energy-efficient construction round out this gorgeous home, and security and convenience come standard with a state-of-the-art access system that grants entry via code, fob or facial recognition. All of this, just steps from Coolidge Corner and Brookline Village, with easy access to Washington Square, the Longwood Medical Area and Boston. The unit is move-in ready right now, so there is no need to rely on renderings or artist's impressions! Come see it for yourself and experience elevated living in Brookline today!
Under contract
$2,750,000
24 Auburn St #Penthouse, Brookline, MA 02446
4beds
1,817sqft
Condominium
Built in 2026
-- sqft lot
$-- Zestimate®
$1,513/sqft
$564/mo HOA
What's special
Huge private deckOpen layoutSoaring ceilingsWhite oak floorsExpansive stone countersAdditional storage
- 17 days
- 628
- 42
Likely to sell faster than
Zillow last checked:
Listing updated:
Listed by:
Ron Scharf 617-221-3122,
Accent Realty 617-396-3206
Source: MLS PIN,MLS#: 73575754
Facts & features
Interior
Bedrooms & bathrooms
- Bedrooms: 4
- Bathrooms: 3
- Full bathrooms: 3
Primary bathroom
- Features: Yes
Heating
- Central, Forced Air, Heat Pump, Individual, Unit Control, Air Source Heat Pumps (ASHP)
Cooling
- Central Air, Heat Pump, Individual, Unit Control, Air Source Heat Pumps (ASHP)
Appliances
- Included: Range, Dishwasher, Disposal, Microwave, Refrigerator, Freezer, Washer, Dryer, Range Hood, Plumbed For Ice Maker
- Laundry: In Unit, Electric Dryer Hookup, Washer Hookup
Features
- Internet Available - Broadband, Elevator
- Flooring: Wood
- Doors: Insulated Doors
- Windows: Insulated Windows
- Has basement: No
- Number of fireplaces: 1
- Common walls with other units/homes: No One Above
Interior area
- Total structure area: 1,817
- Total interior livable area: 1,817 sqft
- Finished area above ground: 1,817
Property
Parking
- Total spaces: 2
- Parking features: Attached, Under, Heated Garage, Storage, Assigned, Insulated, Off Street, Exclusive Parking
- Attached garage spaces: 2
Accessibility
- Accessibility features: Accessible Entrance
Features
- Entry location: Unit Placement(Upper)
- Patio & porch: Porch, Deck
- Exterior features: Porch, Deck, Sprinkler System
Details
- Parcel number: 35500
- Zoning: T-5
- Other equipment: Intercom
Construction
Type & style
- Home type: Condo
- Property subtype: Condominium
Materials
- Frame, Cement Board
- Roof: Shingle,Rubber
Condition
- Year built: 2026
Utilities & green energy
- Electric: 110 Volts, Circuit Breakers, 200+ Amp Service, Net Meter
- Sewer: Public Sewer
- Water: Public
- Utilities for property: for Electric Range, for Electric Oven, for Electric Dryer, Washer Hookup, Icemaker Connection
Green energy
- Energy efficient items: Thermostat
Community & HOA
Community
- Features: Public Transportation, Shopping, Park, Walk/Jog Trails, Medical Facility, House of Worship, Private School, Public School, T-Station, University
- Security: Intercom, TV Monitor
HOA
- Amenities included: Elevator(s), Garden Area
- Services included: Water, Sewer, Insurance, Maintenance Structure, Maintenance Grounds, Snow Removal, Trash, Reserve Funds
- HOA fee: $564 monthly
Location
- Region: Brookline
Financial & listing details
- Price per square foot: $1,513/sqft
- Tax assessed value: $9,999,999
- Annual tax amount: $14,028
- Date on market: 9/11/2026
Estimated market value
Not available
Estimated sales range
Not available
Not available
Price history
| Date | Event | Price |
|---|---|---|
| 9/24/2026 | Contingent | $2,750,000$1,513/sqft |
Source: MLS PIN #73575754 Report a problem | ||
| 9/11/2026 | Listed for sale | $2,750,000$1,513/sqft |
Source: MLS PIN #73575754 Report a problem | ||
| 7/9/2026 | Listing removed | $2,750,000$1,513/sqft |
Source: MLS PIN #73489511 Report a problem | ||
| 5/1/2026 | Price change | $2,750,000-1.8%$1,513/sqft |
Source: MLS PIN #73489511 Report a problem | ||
| 3/20/2026 | Listed for sale | $2,800,000$1,541/sqft |
Source: MLS PIN #73489511 Report a problem | ||
Public tax history
Tax history is unavailable.
Monthly payment
Est. payment
Payment breakdown
Explore the cost of this home by adjusting the details. Changes won't be saved.Climate risks
Neighborhood: 02446
Nearby schools

Similar homes
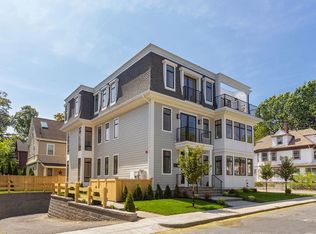
- $2,450,0003 bd4 ba2.5k sqft143 Coolidge St #1, Brookline, MA 02446For Sale
 MLS ID #73574715, Tom Lambert, Berkshire Hathaway HomeServices Commonwealth Real Estate. MLS PIN
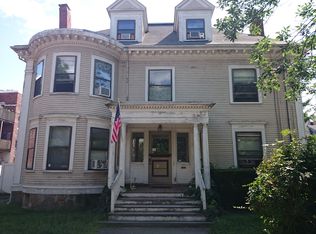
 - $2,549,9993 bd4 ba2.6k sqft21 Kent Sq #1, Brookline, MA 02446For Sale
 MLS ID #73510087, Mona And Shari Wiener, Hammond Residential Real Estate. MLS PIN
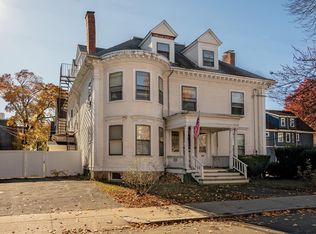
 - $3,395,0003 bd3 ba2.2k sqft79 Park St #3, Brookline, MA 02446For Sale
 MLS ID #73516709, Matias Carrasco, Concept Properties. MLS PIN
 - $2,349,0004 bd4 ba1.8k sqft21 Crowninshield Rd #21, Brookline, MA 02446For Sale
 MLS ID #73537709, Bill Gehan, Campion & Company Fine Homes Real Estate. MLS PIN
