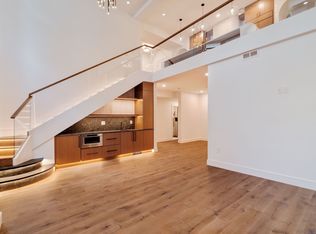
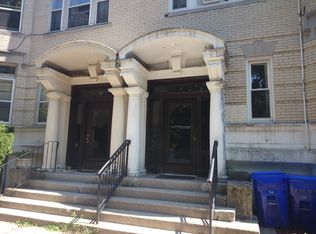
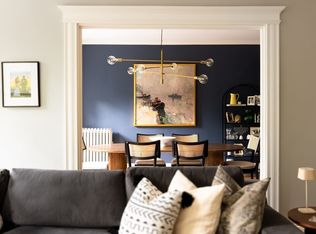
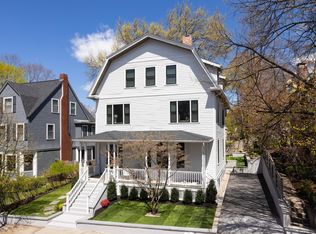
Penthouse floor-through residence in desirable Coolidge Corner, this 3 bed, 3 bath home at 79 Park Street offers 2,225 sq ft of modern luxury with a private elevator providing direct access from the parking area to the penthouse residence and continuing to the private roof deck. Located on the top floor of a fully renovated brownstone, it seamlessly blends historic charm and original architecture with modern amenities, highlighted by a grand staircase with exposed brick and preserved period details.The open layout features a chef’s kitchen with Taj Mahal quartzite, Sub-Zero appliances, custom cabinetry, and a wet butler’s pantry, plus spacious living and dining areas with a gas fireplace. The primary suite includes a spa-like bath and custom walk-in closet.Additional highlights EV charging, in-unit laundry, abundant natural light, and ButterflyMX keyless entry. Rare newer construction in one of Brookline’s most sought-after locations. 2 Parking spaces. 1 deeded outback and one prepaid for 2 years across the street at 90 Park.
For sale
Price cut: $200K (7/7)
$3,395,000
79 Park St #3, Brookline, MA 02446
3beds
2,225sqft
Condominium
Built in 1890
-- sqft lot
$-- Zestimate®
$1,526/sqft
$425/mo HOA
What's special
Gas fireplacePenthouse floor-through residenceIn-unit laundryOpen layoutCustom cabinetryCustom walk-in closetAbundant natural light
- 146 days
- 344
- 19
Zillow last checked:
Listing updated:
Listed by:
Matias Carrasco 617-599-3460,
Concept Properties 617-785-4886
Source: MLS PIN,MLS#: 73516709
Facts & features
Interior
Bedrooms & bathrooms
- Bedrooms: 3
- Bathrooms: 3
- Full bathrooms: 3
Primary bedroom
- Level: Third
Bedroom 2
- Level: Third
Bedroom 3
- Level: Third
Bathroom 1
- Level: Third
Bathroom 2
- Level: Third
Bathroom 3
- Level: Third
Dining room
- Level: Third
Family room
- Level: Third
Kitchen
- Level: Third
Living room
- Level: Third
Heating
- Central
Cooling
- Central Air
Appliances
- Included: Range, Oven, Dishwasher, Disposal, Microwave, Refrigerator, Washer, Dryer
- Laundry: Third Floor
Features
- Windows: Insulated Windows
- Has basement: No
- Number of fireplaces: 1
- Common walls with other units/homes: No One Above
Interior area
- Total structure area: 2,225
- Total interior livable area: 2,225 sqft
- Finished area above ground: 2,225
Property
Parking
- Total spaces: 2
- Parking features: Off Street, Assigned
- Uncovered spaces: 2
Lot
- Size: 3,603 Square Feet
Details
- Parcel number: 35392
- Zoning: M20
Construction
Type & style
- Home type: Condo
- Property subtype: Condominium
Condition
- Year built: 1890
Utilities & green energy
- Sewer: Public Sewer
- Water: Public
Community & HOA
Community
- Features: Public Transportation, Shopping, Park, Medical Facility
HOA
- Services included: Insurance
- HOA fee: $425 monthly
Location
- Region: Brookline
Financial & listing details
- Price per square foot: $1,526/sqft
- Tax assessed value: $1
- Annual tax amount: $1
- Date on market: 5/12/2026
Estimated market value
Not available
Estimated sales range
Not available
Not available
Price history
| Date | Event | Price |
|---|---|---|
| 7/7/2026 | Price change | $3,395,000-5.6%$1,526/sqft |
Source: MLS PIN #73516709 Report a problem | ||
| 5/12/2026 | Listed for sale | $3,595,000$1,616/sqft |
Source: MLS PIN #73516709 Report a problem | ||
Public tax history
Tax history is unavailable.
Monthly payment
Est. payment
Payment breakdown
Explore the cost of this home by adjusting the details. Changes won't be saved.Climate risks
Neighborhood: 02446
Nearby schools
Schools provided by the listing agent
- Elementary: Pierce
- Middle: Pierce
- High: Brookline High
Source: MLS PIN. This data may not be complete. We recommend contacting the local school district to confirm school assignments for this home.
Similar homes
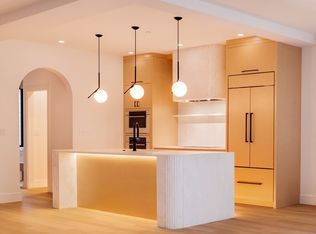
- $3,295,0003 bd3 ba2.1k sqft79 Park St #2, Brookline, MA 02446For Sale
 MLS ID #73578153, Matias Carrasco, Concept Properties. MLS PIN
 - $2,799,9994 bd4 ba2.7k sqft21 Kent Sq #2, Brookline, MA 02446For Sale
 MLS ID #73510090, Mona And Shari Wiener, Hammond Residential Real Estate. MLS PIN
 - $2,549,9993 bd4 ba2.6k sqft21 Kent Sq #1, Brookline, MA 02446For Sale
 MLS ID #73510087, Mona And Shari Wiener, Hammond Residential Real Estate. MLS PIN
 - $2,950,0004 bd3 ba2k sqft7 Stetson St, Brookline, MA 02446For Sale
 MLS ID #73514639, Sarah Reddick Shimoff, Compass. MLS PIN
