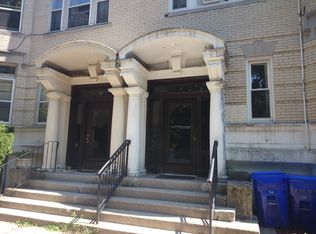
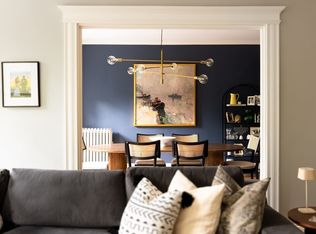
This one-of-a-kind new construction residence offers 3,150 square feet of thoughtfully designed living space with 4 bedrooms and 4 full baths. Inside, high ceilings, abundant natural light, and custom millwork crafted by local artisans create a sophisticated and timeless living environment. Elegant arched doorways throughout the home complement the building’s rounded architectural details, creating a seamless connection between the interior design and the distinctive character of the façade.The open-concept floor plan is designed for both comfortable living and elegant entertaining, featuring a chef’s kitchen with Sub-Zero appliances, custom cabinetry, and refined finishes. The first level also includes a thoughtfully designed butler’s pantry with additional refrigerator storage, providing added functionality for everyday living and entertaining. The dramatic living and entertainment area features impressive 20-foot ceilings, a gas fireplace, and a custom wet bar complete with a microwave, ice maker, and refrigerator, creating a grand yet inviting space unlike anything else in the area. Thoughtfully designed architectural details throughout enhance the sense of scale, openness, and sophistication.Thoughtfully designed across two levels, this residence features two bedrooms on each floor, including a primary suite on each level. Each primary suite offers a private retreat with an ensuite bath and abundant closet space, providing exceptional flexibility for multi-generational living, guests, or a dedicated home office setup.Additional features include two deeded parking spaces with EV charging, two private laundry areas conveniently located on each level, abundant closet space, a building-wide water filtration system, smart home technology including the ButterflyMX keyless entry system, and a private outdoor space. Ideally located in Coolidge Corner and just moments from acclaimed restaurants, cafés, parks, shopping, and Green Line access, this boutique luxury residence offers an unmatched combination of space, design, and convenience.
For sale
$4,500,000
79 Park St APT 1, Brookline, MA 02446
4beds
3,150sqft
Condominium
Built in 2026
-- sqft lot
$-- Zestimate®
$1,429/sqft
$515/mo HOA
What's special
Gas fireplaceRefined finishesRounded architectural detailsPrivate outdoor spaceThoughtfully designed architectural detailsCustom cabinetryAbundant natural light
- 36 days
- 405
- 37
Likely to sell faster than
Zillow last checked:
Listing updated:
Listed by:
Matias Carrasco 617-599-3460,
Concept Properties 617-785-4886,
Yanis Benyamina 857-265-1647
Source: MLS PIN,MLS#: 73559710
Facts & features
Interior
Bedrooms & bathrooms
- Bedrooms: 4
- Bathrooms: 4
- Full bathrooms: 4
Primary bathroom
- Features: Yes
Heating
- Central, Forced Air, Natural Gas, Radiant
Cooling
- Central Air
Appliances
- Included: Range, Oven, Dishwasher, Disposal, Microwave, Refrigerator, Freezer, Washer, Dryer, Water Treatment, ENERGY STAR Qualified Refrigerator, Wine Refrigerator, Range Hood, Water Softener
- Laundry: In Unit
Features
- Wet Bar
- Flooring: Engineered Hardwood
- Windows: Insulated Windows
- Has basement: Yes
- Number of fireplaces: 1
Interior area
- Total structure area: 3,150
- Total interior livable area: 3,150 sqft
- Finished area above ground: 1,950
- Finished area below ground: 1,200
Property
Parking
- Total spaces: 2
- Parking features: Off Street, Tandem
- Uncovered spaces: 2
Features
- Entry location: Unit Placement(Upper,Front,Back,Ground,Walkout)
- Patio & porch: Patio
- Exterior features: Patio, Decorative Lighting, Garden
Details
- Parcel number: 35392
- Zoning: M1
- Other equipment: Intercom
Construction
Type & style
- Home type: Condo
- Property subtype: Condominium
Materials
- Brick
- Roof: Rubber
Condition
- Year built: 2026
Utilities & green energy
- Sewer: Public Sewer
- Water: Public
- Utilities for property: for Gas Range
Community & HOA
Community
- Features: Public Transportation, Shopping, Tennis Court(s), Park, Walk/Jog Trails, Bike Path, Highway Access, House of Worship, Private School, Public School, T-Station, University
- Security: Intercom, TV Monitor, Security System
HOA
- Services included: Insurance, Security, Maintenance Structure, Snow Removal, Trash
- HOA fee: $515 monthly
Location
- Region: Brookline
Financial & listing details
- Price per square foot: $1,429/sqft
- Annual tax amount: $30,000
- Date on market: 8/31/2026
Estimated market value
Not available
Estimated sales range
Not available
$3,262/mo
Price history
| Date | Event | Price |
|---|---|---|
| 8/5/2026 | Listed for sale | $4,500,000$1,429/sqft |
Source: MLS PIN #73559710 Report a problem | ||
| 3/1/2021 | Listing removed | -- |
Source: Owner Report a problem | ||
| 3/13/2020 | Listing removed | $2,900$1/sqft |
Source: Owner Report a problem | ||
| 2/11/2020 | Listed for rent | $2,900$1/sqft |
Source: Owner Report a problem | ||
Public tax history
Tax history is unavailable.
Monthly payment
Est. payment
Payment breakdown
Explore the cost of this home by adjusting the details. Changes won't be saved.Climate risks
Neighborhood: 02446
Similar homes
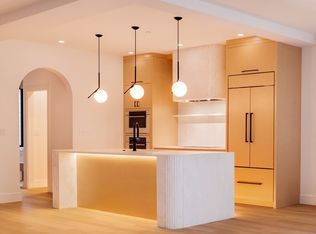
- $3,395,0003 bd3 ba2.2k sqft79 Park St #3, Brookline, MA 02446For Sale
 MLS ID #73516709, Matias Carrasco, Concept Properties. MLS PIN
 - $3,295,0003 bd3 ba2.1k sqft79 Park St #2, Brookline, MA 02446For Sale
 MLS ID #73578153, Matias Carrasco, Concept Properties. MLS PIN
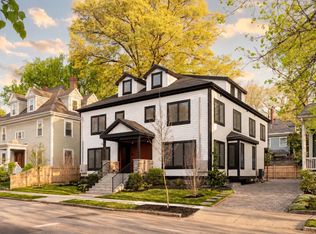
 - $3,848,0004 bd4 ba2.9k sqft40 Stedman St, Brookline, MA 02446For Sale
 MLS ID #73518363, Nathan Klairmont, Concept Properties. MLS PIN
 - $3,295,0004 bd5 ba3.2k sqft78-80 Verndale St, Brookline, MA 02446For Sale
 MLS ID #73577586, The Bushari Team Compass, Compass. MLS PIN
