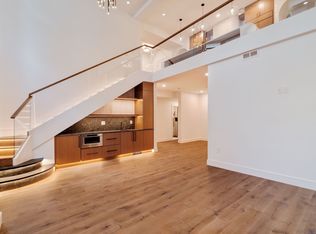
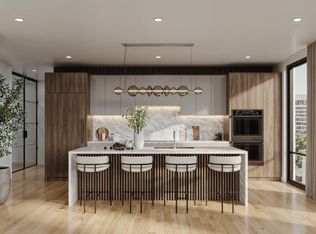
Experience luxury living in this exceptional new construction residence offering 2,153 square feet with 3 bedrooms and 3 full baths. A private elevator provides exclusive access from the parking level directly to the residence and continues to the private rooftop deck, creating seamless access to every level. Inside, high ceilings, white oak flooring, abundant natural light, and custom millwork crafted by local artisans create a sophisticated and thoughtfully designed living space. Elegant arched doorways throughout the home complement the building’s rounded architectural details, creating a seamless connection between the interior design and the distinctive character of the façade.The open-concept floor plan is designed for effortless entertaining and everyday living, featuring a chef's kitchen with Sub-Zero and Wolf appliances, custom cabinetry, and elegant marble countertops and backsplash. The spacious living and dining areas are highlighted by a gas fireplace, creating a warm and inviting atmosphere.The primary suite offers a spa-inspired ensuite bath and a custom walk-in closet, while two additional bedrooms and full baths provide flexible space for guests, family, or a home office.Enjoy your own private rooftop deck with direct elevator access, dedicated storage, and gas and water connections, offering the perfect setting for outdoor dining, entertaining, or creating your own rooftop oasis.Additional features include one deeded parking space with EV charging, a private storage room in the building's common area, a building-wide water filtration system, and smart home technology including the ButterflyMX keyless entry system. Ideally located in Coolidge Corner and just moments from acclaimed restaurants, cafés, parks, shopping, and Green Line access, this boutique luxury residence offers the perfect blend of modern elegance and urban convenience.
For sale
$3,295,000
79 Park St #2, Brookline, MA 02446
3beds
2,153sqft
Condominium
Built in 2026
-- sqft lot
$-- Zestimate®
$1,530/sqft
$515/mo HOA
What's special
Gas fireplaceRounded architectural detailsCustom cabinetryCustom walk-in closetAbundant natural lightHigh ceilingsWhite oak flooring
- 1 day
- 123
- 10
Zillow last checked:
Listing updated:
Listed by:
Matias Carrasco 617-599-3460,
Concept Properties 617-785-4886
Source: MLS PIN,MLS#: 73578153
Facts & features
Interior
Bedrooms & bathrooms
- Bedrooms: 3
- Bathrooms: 3
- Full bathrooms: 3
Heating
- Central
Cooling
- Central Air
Appliances
- Included: Range, Oven, Dishwasher, Microwave
Features
- Flooring: Engineered Hardwood
- Windows: Insulated Windows
- Has basement: No
- Number of fireplaces: 1
- Common walls with other units/homes: 2+ Common Walls
Interior area
- Total structure area: 2,153
- Total interior livable area: 2,153 sqft
- Finished area above ground: 2,153
Property
Parking
- Total spaces: 1
- Parking features: Off Street, Tandem
- Uncovered spaces: 1
Features
- Patio & porch: Patio
- Exterior features: Patio, Garden
Details
- Parcel number: 35392
- Zoning: M1
Construction
Type & style
- Home type: Condo
- Property subtype: Condominium
Materials
- Brick
- Roof: Rubber
Condition
- Year built: 2026
Utilities & green energy
- Sewer: Public Sewer
- Water: Public
Community & HOA
Community
- Features: Public Transportation, Shopping, Park, Medical Facility, Public School, T-Station, University
- Security: Intercom, TV Monitor
HOA
- Services included: Insurance, Security, Maintenance Structure, Snow Removal, Trash
- HOA fee: $515 monthly
Location
- Region: Brookline
Financial & listing details
- Price per square foot: $1,530/sqft
- Annual tax amount: $30,000
- Date on market: 9/16/2026
Estimated market value
Not available
Estimated sales range
Not available
Not available
Price history
| Date | Event | Price |
|---|---|---|
| 9/16/2026 | Listed for sale | $3,295,000$1,530/sqft |
Source: MLS PIN #73578153 Report a problem | ||
Public tax history
Tax history is unavailable.
Monthly payment
Est. payment
Payment breakdown
Explore the cost of this home by adjusting the details. Changes won't be saved.Climate risks
Neighborhood: 02446
Similar homes
- $3,395,0003 bd3 ba2.2k sqft79 Park St #3, Brookline, MA 02446For Sale
 MLS ID #73516709, Matias Carrasco, Concept Properties. MLS PIN
 - $3,000,0003 bd4 ba1.7k sqftThe Marquee, Brookline, MA 02446For Sale
 MLS ID #73574211, AD Advisors Team, Block Realty. MLS PIN
 - $3,549,0003 bd3 ba2.1k sqft80onvernon, Brookline, MA 02446For Sale
 MLS ID #73551384, Todd Glaskin, Coldwell Banker Realty - Newton. MLS PIN
 - $3,175,0003 bd3 ba1.6k sqft80onvernon, Brookline, MA 02446For Sale
 MLS ID #73536641, Tina Sachs, Coldwell Banker Realty - Newton. MLS PIN
