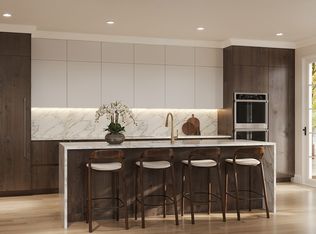
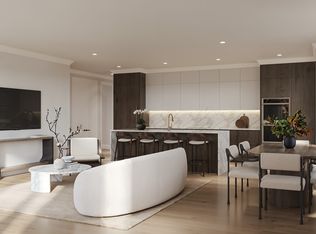
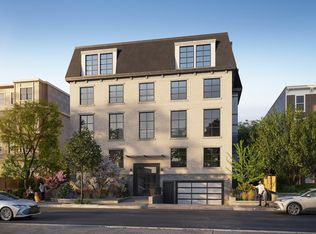
Welcome to The Marquee of Brookline! A refined Parisian-Inspired residence designed for those seeking the sophistication of city living without sacrificing the comfort and scale of the suburbs. This exceptional home blends timeless elegance with modern functionality, showcasing curated European finishes, bespoke kitchen, 3.5 baths & artisan details from custom doors & floor to ceiling windows to heirloom-quality hardware built to endure for generations. Private Elevator Entry opens directly into the residence, revealing an expansive open layout filled with natural light through dramatic floor-to-ceiling window-scapes. Generous closet space, private storage, and 3.5 luxurious baths, thoughtfully designed for elevated everyday living. Entertain effortlessly outdoors on the extraordinary private terrace, ideal for seamless indoor-outdoor gatherings or on your private patio amongst the landscape and lush plantings. Complete with 2 parking spaces (1 garage & 1 covered exterior). Moments to Coolidge Corner, Brookline Village, Washington Square, Longwood, and Boston. IF YOU ARE LOOKING FOR LUXURY FINISHES THIS IS THE DEVELOPER FOR YOU.
For sale
$3,000,000
32 Auburn St #2, Brookline, MA 02446
3beds
1,728sqft
Condominium
Built in 2026
-- sqft lot
$2,902,300 Zestimate®
$1,736/sqft
$930/mo HOA
What's special
Private elevator entryCurated european finishesGenerous closet spacePrivate storageHeirloom-quality hardwareDramatic floor-to-ceiling window-scapesBespoke kitchen
- 15 days
- 214
- 16
Zillow last checked:
Listing updated:
Listed by:
AD Advisors Team 617-869-4907,
Block Realty 617-505-3324,
Arthur Deych 617-869-4907
Source: MLS PIN,MLS#: 73574211
Facts & features
Interior
Bedrooms & bathrooms
- Bedrooms: 3
- Bathrooms: 4
- Full bathrooms: 3
- 1/2 bathrooms: 1
Primary bathroom
- Features: Yes
Heating
- ENERGY STAR Qualified Equipment, Ductless
Cooling
- ENERGY STAR Qualified Equipment, Ductless
Appliances
- Included: Disposal, ENERGY STAR Qualified Refrigerator, ENERGY STAR Qualified Dishwasher, Range Hood, Rangetop - ENERGY STAR, Oven
- Laundry: In Unit, Electric Dryer Hookup
Features
- Elevator
- Flooring: Hardwood
- Windows: Insulated Windows
- Has basement: No
- Has fireplace: No
Interior area
- Total structure area: 1,728
- Total interior livable area: 1,728 sqft
- Finished area above ground: 1,728
Video & virtual tour
Property
Parking
- Total spaces: 2
- Parking features: Under, Assigned
- Attached garage spaces: 1
- Uncovered spaces: 1
Accessibility
- Accessibility features: Accessible Entrance
Features
- Patio & porch: Deck, Patio
- Exterior features: Deck, Patio
Details
- Parcel number: 35494
- Zoning: 99999
Construction
Type & style
- Home type: Condo
- Property subtype: Condominium
Materials
- Frame, Stone
- Roof: Slate,Other
Condition
- Year built: 2026
Details
- Warranty included: Yes
Utilities & green energy
- Electric: 200+ Amp Service
- Sewer: Public Sewer
- Water: Public
- Utilities for property: for Electric Range, for Electric Oven, for Electric Dryer
Community & HOA
Community
- Features: Public Transportation, Shopping, Tennis Court(s), Park, Medical Facility, Laundromat, Bike Path, Conservation Area, Highway Access, House of Worship, Private School, Public School, T-Station, University, Other
- Security: Intercom
HOA
- Amenities included: Elevator(s)
- Services included: Water, Sewer, Insurance, Maintenance Structure, Maintenance Grounds, Snow Removal, Trash
- HOA fee: $930 monthly
Location
- Region: Brookline
Financial & listing details
- Price per square foot: $1,736/sqft
- Tax assessed value: $99,999
- Annual tax amount: $12,000
- Date on market: 9/25/2026
Estimated market value
$2,902,300
$2.76M - $3.05M
$5,996/mo
Price history
| Date | Event | Price |
|---|---|---|
| 9/9/2026 | Listed for sale | $3,000,000$1,736/sqft |
Source: MLS PIN #73574211 Report a problem | ||
| 10/2/2017 | Listing removed | $3,700$2/sqft |
Source: Boston Pads Report a problem | ||
| 10/1/2017 | Price change | $3,700-2.6%$2/sqft |
Source: Boston Pads Report a problem | ||
| 8/11/2017 | Listed for rent | $3,800$2/sqft |
Source: Riverfront REALTORS #72212609 Report a problem | ||
Public tax history
Tax history is unavailable.
Monthly payment
Est. payment
Payment breakdown
Explore the cost of this home by adjusting the details. Changes won't be saved.Climate risks
Neighborhood: 02446

Similar homes
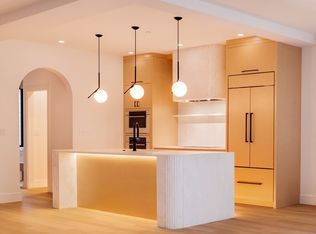
- $3,195,0003 bd3 ba2.1k sqft79 Park St #2, Brookline, MA 02446For Sale
 MLS ID #73578153, Matias Carrasco, Concept Properties. MLS PIN
 - $3,295,0003 bd3 ba2.2k sqft79 Park St #3, Brookline, MA 02446For Sale
 MLS ID #73516709, Matias Carrasco, Concept Properties. MLS PIN
 - $3,750,0003 bd4 ba2k sqft135 Saint Paul St #5, Brookline, MA 02446For Sale
 MLS ID #73514594, Michael T. Forde, Helm Residential LLC. MLS PIN
 - $2,950,0004 bd3 ba2k sqft7 Stetson St, Brookline, MA 02446For Sale
 MLS ID #73514639, Sarah Reddick Shimoff, Compass. MLS PIN
