NEW CONSTRUCTION. A sophisticated 3-bedroom plus study, 3.5-bath home offers a remarkable connection between beautifully designed interiors and extraordinary private outdoor spaces. The main living level is designed for everyday living and entertaining, with a marble-surround gas fireplace and a beautifully appointed kitchen featuring an AGA range, custom cabinetry, SubZero refrigeration + beverage center. A wall of windows extend the kitchen and living space directly onto a private deck, creating a seamless transition outdoors that overlooks the tiered garden with brick and stone hardscape, and a generous lawn area. Outdoor spaces are plumbed for natural gas grilling. The serene primary suite includes a Juliette balcony overlooking the garden, a walk-in closet, and a luxe bathroom w dual vanities, Ann Sacks tile and Arabescato marble. Two additional bedrooms and a separate study provide exceptional flexibility, along with a wet bar in the family room. Three and a half luxurious Waterworks-appointed baths showcase sophisticated materials and detailing throughout. Ideally situated in the coveted Eight Streets neighborhood, moments from the restaurants and shops of Tremont Street, Ringgold Park and Peter’s Park. A rare opportunity to enjoy the scale and character of a South End townhouse, the refinement of new construction, and an extraordinary indoor/outdoor lifestyle in the heart of the city. Brought to you by Highstreet Development and design by Embarc.
For sale
$3,200,000
32 Hanson St #1, Boston, MA 02118
3beds
2,004sqft
Condominium, Townhouse
Built in 2026
-- sqft lot
$-- Zestimate®
$1,597/sqft
$614/mo HOA
What's special
Marble-surround gas fireplacePrivate deckBeautifully appointed kitchenGenerous lawn areaSeparate studyTwo additional bedroomsSerene primary suite
- 10 hours
- 55
- 3
Zillow last checked:
Listing updated:
Listed by:
Rene Rodriguez 617-504-7133,
Cabot & Company 617-262-6200,
Gabrielle Fernandes 617-682-5191
Source: MLS PIN,MLS#: 73577810
Facts & features
Interior
Bedrooms & bathrooms
- Bedrooms: 3
- Bathrooms: 4
- Full bathrooms: 3
- 1/2 bathrooms: 1
Heating
- Forced Air, Heat Pump
Cooling
- Central Air
Appliances
- Included: Range, Dishwasher, Disposal, Microwave, Refrigerator, Freezer, Washer, Dryer, Wine Refrigerator, Range Hood
- Laundry: In Unit
Features
- Wet Bar
- Flooring: Hardwood
- Windows: Insulated Windows
- Has basement: No
- Number of fireplaces: 1
Interior area
- Total structure area: 2,004
- Total interior livable area: 2,004 sqft
- Finished area above ground: 1,354
- Finished area below ground: 650
Property
Parking
- Total spaces: 1
- Parking features: Detached, Under
- Attached garage spaces: 1
Accessibility
- Accessibility features: No
Features
- Patio & porch: Deck - Wood, Patio
- Exterior features: Deck - Wood, Patio, Decorative Lighting, Fenced Yard, Garden
- Fencing: Fenced
Details
- Parcel number: 3389442
- Zoning: res
- Other equipment: Intercom
Construction
Type & style
- Home type: Townhouse
- Property subtype: Condominium, Townhouse
Materials
- Brick
- Roof: Rubber
Condition
- Year built: 2026
Details
- Warranty included: Yes
Utilities & green energy
- Sewer: Public Sewer
- Water: Public
Green energy
- Energy efficient items: Thermostat
Community & HOA
Community
- Features: Public Transportation, Shopping, Pool, Tennis Court(s), Park, Walk/Jog Trails, Stable(s), Golf, Bike Path, Conservation Area, Highway Access, Marina, Private School, T-Station, University
- Security: Intercom
HOA
- Services included: Water, Sewer, Insurance, Reserve Funds
- HOA fee: $614 monthly
Location
- Region: Boston
Financial & listing details
- Price per square foot: $1,597/sqft
- Tax assessed value: $1
- Annual tax amount: $1
- Date on market: 9/16/2026
- Listing terms: Contract
Estimated market value
Not available
Estimated sales range
Not available
Not available
Price history
| Date | Event | Price |
|---|---|---|
| 9/16/2026 | Listed for sale | $3,200,000$1,597/sqft |
Source: MLS PIN #73577810 Report a problem | ||
Public tax history
Tax history is unavailable.
Monthly payment
Est. payment
Payment breakdown
Explore the cost of this home by adjusting the details. Changes won't be saved.Climate risks
Neighborhood: South End


Similar homes
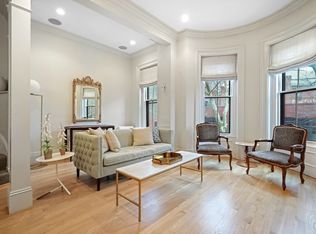
- $2,695,0003 bd3 ba2k sqft43 Warren Ave #2, Boston, MA 02116For Sale
 MLS ID #73576555, Sprogis Neale Doherty Team, Sprogis & Neale Real Estate. MLS PIN
 - $2,875,0003 bd3 ba1.7k sqft50 Dwight St #2, Boston, MA 02118For Sale
 MLS ID #73573728, Penney Gould Team, Compass. MLS PIN
 - $2,799,0003 bd3 ba1.7k sqftThe Quinn, Boston, MA 02118For Sale
 MLS ID #73572904, Erin DeGenova, TCC/ Lovejoy Wharf Condominums. MLS PIN
 - $2,799,0003 bd3 ba1.5k sqftThe Quinn, Boston, MA 02118For Sale
 MLS ID #73572839, The Mazer Group, Compass. MLS PIN
