
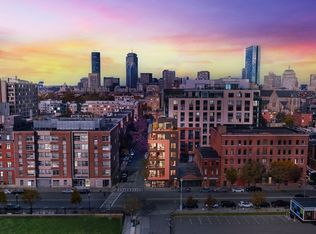
The city outside. A complete home within. A penthouse in the truest sense, occupying the entire top residential floor with direct elevator access, a private wraparound terrace and roof deck with its own head house. The Penthouse at 595 Albany offers approximately 2,517 square feet with four bedrooms, three full bathrooms and a powder room. The elevator opens directly into the residence and continues to the head house above, creating exclusivity and convenience rarely found in the city. Designed by award winning Planeta Design, the interiors balance architectural clarity with warm, layered materials. Three sunny exposures and oversized windows, prewired for automated blinds, fill the home with light. Linear ceiling lighting turns the hallway into a gallery for art. The expansive living and dining area centers on a dramatic two-sided fireplace, formal dining for twelve and a custom wet bar. Large panel bi folding glass doors open the living room to the wraparound terrace, bringing in fresh air and abundant natural light. The generously scaled kitchen pairs custom cabinetry imported from Italy with high end integrated appliances, Carrara veined stone surfaces and a large walk-in pantry. An oversized statement island anchors the room and provides space for gathering, dining and preparation. The corner primary suite is set apart from the other bedrooms, with southwest exposure and beautiful Back Bay views, a walk-in closet and its own bi folding glass doors to the terrace. The tailored four-piece primary bathroom features a large double vanity, European style shower with a backlit linear niche, freestanding soaking tub, heated mosaic tile floors and custom lighting. Three additional bedrooms and two full bathrooms offer space for family, guests or an office. The private head house includes a custom bar, built-in Sub-Zero refrigerator and custom storage cabinetry, and opens to the roof deck with Back Bay views and gas, water and electrical hookups. Two deeded, heated garage spaces provide direct building access and shared EV charging. A secured lobby and package storage add ease. Positioned where SoWa’s Art and Design District meets the emerging South End Exchange district, 595 Albany keeps galleries, studios, design showrooms, independent shops, acclaimed restaurants and celebrated markets close at hand. The South End’s brownstone streets and parks are moments away, with easy access to Back Bay, Downtown, the Seaport, major highways and Logan Airport.
For sale
Price cut: $175K (9/9)
$3,275,000
595 Albany St #Penthouse, Boston, MA 02118
4beds
2,517sqft
Condominium
Built in 2025
-- sqft lot
$-- Zestimate®
$1,301/sqft
$2,030/mo HOA
What's special
Two-sided fireplaceEuropean-style showerCarrara-veined stoneOpen-concept livingCorner primary suiteFormal dining for twelvePrivate roof deck
- 346 days
- 395
- 32
Zillow last checked:
Listing updated:
Listed by:
Ricardo Rodriguez & Associates Group 617-823-0072,
Coldwell Banker Realty - Boston 617-266-4430,
Ricardo Rodriguez 617-823-0072
Source: MLS PIN,MLS#: 73442155
Facts & features
Interior
Bedrooms & bathrooms
- Bedrooms: 4
- Bathrooms: 4
- Full bathrooms: 3
- 1/2 bathrooms: 1
Primary bathroom
- Features: Yes
Heating
- Central
Cooling
- Central Air
Appliances
- Laundry: In Unit
Features
- Has basement: No
- Number of fireplaces: 1
- Common walls with other units/homes: No One Above
Interior area
- Total structure area: 2,517
- Total interior livable area: 2,517 sqft
- Finished area above ground: 2,517
Property
Parking
- Total spaces: 2
- Parking features: Attached, Under, Garage Door Opener, Heated Garage, Deeded
- Attached garage spaces: 2
Features
- Patio & porch: Deck - Roof
- Exterior features: Deck - Roof, Balcony
Details
- Parcel number: 3391638
- Zoning: 0000
Construction
Type & style
- Home type: Condo
- Property subtype: Condominium
- Attached to another structure: Yes
Condition
- Year built: 2025
Utilities & green energy
- Sewer: Public Sewer
- Water: Public
- Utilities for property: for Gas Range
Community & HOA
Community
- Features: Public Transportation, Shopping, Park, Walk/Jog Trails, Medical Facility, Bike Path, Highway Access, Public School, University
- Security: Intercom, TV Monitor
HOA
- Amenities included: Hot Water, Elevator(s)
- Services included: Heat, Gas, Water, Sewer, Insurance, Maintenance Structure, Snow Removal, Trash, Reserve Funds
- HOA fee: $2,030 monthly
Location
- Region: Boston
Financial & listing details
- Price per square foot: $1,301/sqft
- Annual tax amount: $33,114
- Date on market: 10/26/2025
Estimated market value
Not available
Estimated sales range
Not available
Not available
Price history
| Date | Event | Price |
|---|---|---|
| 9/9/2026 | Price change | $3,275,000-5.1%$1,301/sqft |
Source: MLS PIN #73442155 Report a problem | ||
| 4/9/2026 | Price change | $3,450,000-9.1%$1,371/sqft |
Source: MLS PIN #73442155 Report a problem | ||
| 1/29/2026 | Price change | $3,795,000-5%$1,508/sqft |
Source: MLS PIN #73442155 Report a problem | ||
| 10/10/2025 | Listed for sale | $3,995,000$1,587/sqft |
Source: MLS PIN #73442155 Report a problem | ||
Public tax history
Tax history is unavailable.
Monthly payment
Est. payment
Payment breakdown
Explore the cost of this home by adjusting the details. Changes won't be saved.Climate risks
Neighborhood: South End


Similar homes
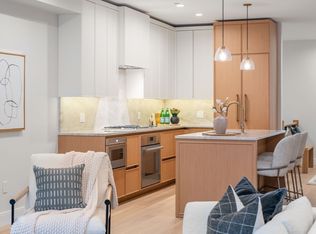
- $3,150,0004 bd3 ba2.3k sqftThe Residences At 144, Boston, MA 02118For Sale
 MLS ID #73546242, Ricardo Rodriguez & Associates Group, Coldwell Banker Realty - Boston. MLS PIN
 - $2,799,0003 bd3 ba1.5k sqftThe Quinn, Boston, MA 02118For Sale
 MLS ID #73572839, The Mazer Group, Compass. MLS PIN
 - $2,799,0003 bd3 ba1.7k sqftThe Quinn, Boston, MA 02118For Sale
 MLS ID #73572904, Erin DeGenova, TCC/ Lovejoy Wharf Condominums. MLS PIN
 - $2,850,0003 bd3 ba1.5k sqftThe Quinn, Boston, MA 02118For Sale
 MLS ID #73525123, Jeffrey Hamilton, Columbus and Over Group, LLC. MLS PIN
