Experience the ultimate in convenience and craft with direct in-unit elevator access. Situated steps from Beacon Street and Coolidge Corner, this new construction, 100% electric six-unit collection showcases meticulous attention to detail and high-quality materials. Be one of the first to own and take advantage of special pre-finished pricing. Ranging from 1,350 to 2,071 SF, each residence features interiors by a professional design team, trimless lighting, and German-engineered windows.Culinary kitchens are anchored by Thermador appliances, while primary suites offer curbless steam showers and heated tile floors. Every home enjoys exclusive outdoor space, featuring either a private backyard patio or a penthouse rooftop deck with sweeping city views. Built for the future, this sustainable building offers professional-grade construction in a premier location. Discover refined urban luxury where every detail has been expertly considered.
For sale
$3,750,000
135 Saint Paul St #5, Brookline, MA 02446
3beds
2,071sqft
Condominium
Built in 2026
-- sqft lot
$-- Zestimate®
$1,811/sqft
$1,125/mo HOA
What's special
Private backyard patioDirect in-unit elevator accessExclusive outdoor spaceHeated tile floorsGerman-engineered windowsTrimless lighting
- 146 days
- 298
- 21
Zillow last checked:
Listing updated:
Listed by:
Michael T. Forde 617-323-2587,
Helm Residential LLC 617-840-1841,
Michael T. Forde 617-323-2587
Source: MLS PIN,MLS#: 73514594
Facts & features
Interior
Bedrooms & bathrooms
- Bedrooms: 3
- Bathrooms: 4
- Full bathrooms: 3
- 1/2 bathrooms: 1
Primary bathroom
- Features: Yes
Heating
- Heat Pump, Electric, Gravity
Cooling
- Central Air, Heat Pump, Individual, Unit Control
Appliances
- Included: Range, Oven, Dishwasher, Disposal, Refrigerator, Freezer, Washer, Dryer, Plumbed For Ice Maker
- Laundry: In Unit, Electric Dryer Hookup, Washer Hookup
Features
- Finish - Sheetrock, High Speed Internet, Elevator
- Flooring: Engineered Hardwood
- Doors: Insulated Doors
- Windows: Insulated Windows
- Has basement: No
- Has fireplace: No
- Common walls with other units/homes: No One Above,Corner
Interior area
- Total structure area: 2,071
- Total interior livable area: 2,071 sqft
- Finished area above ground: 2,071
Property
Parking
- Total spaces: 2
- Parking features: Attached, Heated Garage, Storage, Off Street, Available for Purchase, Exclusive Parking
- Attached garage spaces: 2
Features
- Entry location: Unit Placement(Upper)
- Patio & porch: Patio
- Exterior features: Patio, Balcony, Garden
Details
- Parcel number: 3805983
- Zoning: M-1.5
- Other equipment: Intercom
Construction
Type & style
- Home type: Condo
- Property subtype: Condominium
- Attached to another structure: Yes
Materials
- Frame
- Roof: Slate,Rubber
Condition
- Year built: 2026
Utilities & green energy
- Electric: 110 Volts, 220 Volts, Circuit Breakers, 200+ Amp Service
- Sewer: Public Sewer
- Water: Public
- Utilities for property: for Electric Range, for Electric Oven, for Electric Dryer, Washer Hookup, Icemaker Connection
Green energy
- Energy efficient items: Thermostat
Community & HOA
Community
- Features: Public Transportation, Shopping, Park, Walk/Jog Trails, Medical Facility, House of Worship, Public School, T-Station, University
- Security: Intercom, TV Monitor
HOA
- Amenities included: Elevator(s), Garden Area
- Services included: Water, Sewer, Insurance, Maintenance Structure, Maintenance Grounds, Snow Removal
- HOA fee: $1,125 monthly
Location
- Region: Brookline
Financial & listing details
- Price per square foot: $1,811/sqft
- Tax assessed value: $9,999,999
- Annual tax amount: $9,999
- Date on market: 6/2/2026
Estimated market value
Not available
Estimated sales range
Not available
$2,459/mo
Price history
| Date | Event | Price |
|---|---|---|
| 5/7/2026 | Listed for sale | $3,750,000$1,811/sqft |
Source: MLS PIN #73514594 Report a problem | ||
| 11/23/2021 | Listing removed | -- |
Source: Zillow Rental Network Premium Report a problem | ||
| 11/21/2021 | Listed for rent | $1,200$1/sqft |
Source: Zillow Rental Network Premium Report a problem | ||
Public tax history
Tax history is unavailable.
Monthly payment
Est. payment
Payment breakdown
Explore the cost of this home by adjusting the details. Changes won't be saved.Climate risks
Neighborhood: Lawrence
Nearby schools
Schools provided by the listing agent
- Elementary: Lawrence
- Middle: Lawrence
- High: Bhs
Source: MLS PIN. This data may not be complete. We recommend contacting the local school district to confirm school assignments for this home.
- $2,250,800-- bd-- ba2.4k sqft135 Saint Paul St #2, Brookline, MA 02446Off Market

- $1,778,7002 bd2 ba1.5k sqft135 Saint Paul St #1, Brookline, MA 02446Off Market

- $---- bd-- ba-- sqft135 Saint Paul St #6, Brookline, MA 02446Off Market

- $---- bd-- ba-- sqft135 Saint Paul St #3, Brookline, MA 02446Off Market

Similar homes
- $3,549,0003 bd3 ba2.1k sqft80onvernon, Brookline, MA 02446For Sale
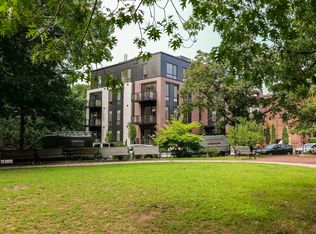 MLS ID #73590002, Tina Sachs, Coldwell Banker Realty - Newton. MLS PIN
 - $2,900,0003 bd4 ba1.7k sqftThe Marquee, Brookline, MA 02446For Sale
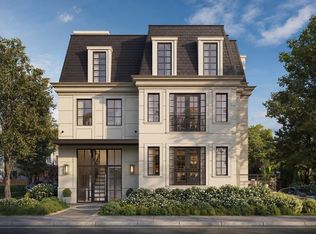 MLS ID #73574211, AD Advisors Team, Block Realty. MLS PIN
 - $3,750,0004 bd4 ba2.9k sqft40 Stedman St, Brookline, MA 02446For Sale
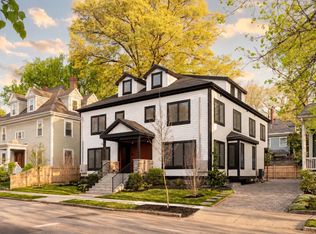 MLS ID #73518363, Nathan Klairmont, Concept Properties. MLS PIN
 - $3,195,0003 bd3 ba2.1k sqft79 Park St #2, Brookline, MA 02446For Sale
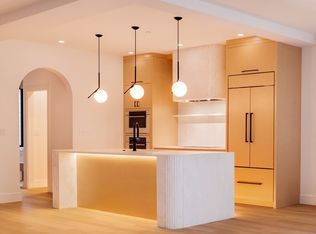 MLS ID #73578153, Matias Carrasco, Concept Properties. MLS PIN
