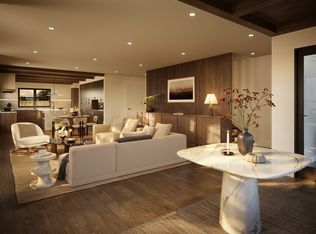
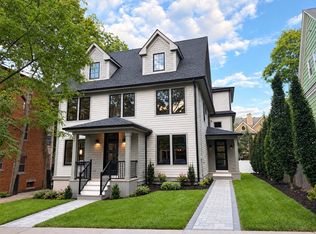
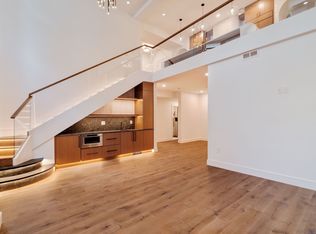
Stunning, four-bedroom, 3.5-bath townhouse delivering three levels of luxury living, plus an additional unfinished lower level, and the ease of a private elevator serving all four floors. The open-concept main level features a showpiece chef’s kitchen with Taj Mahal Quartzite countertops, custom cabinetry, and state-of-the-art appliances, flowing seamlessly into the living and dining spaces, perfect for entertaining. Upstairs, the primary suite is a true retreat with a spa-like bath, custom walk-in closet, and private balcony. Generous additional bedrooms offer flexible space for family and guests, while the third floor is ideal for an au pair suite, multiple home offices, or a cozy lounge. Enjoy private outdoor patio space and private balcony. A rare ground-up new construction in Brookline, finished with high-end millwork and truly custom design, built to be enjoyed for decades.
For sale
Price cut: $100K (9/16)
$3,848,000
40 Stedman St #0, Brookline, MA 02446
4beds
2,924sqft
Condominium, Townhouse
Built in 2025
-- sqft lot
$-- Zestimate®
$1,316/sqft
$350/mo HOA
What's special
Spa-like bathOpen-concept main levelPrivate balconyPrivate outdoor patio spaceState-of-the-art appliancesCustom cabinetryCustom walk-in closet
- 50 days
- 275
- 12
Likely to sell faster than
Zillow last checked:
Listing updated:
Listed by:
Nathan Klairmont 617-372-3372,
Concept Properties 617-785-4886,
Nathan Klairmont 617-372-3372
Source: MLS PIN,MLS#: 73556250
Facts & features
Interior
Bedrooms & bathrooms
- Bedrooms: 4
- Bathrooms: 4
- Full bathrooms: 3
- 1/2 bathrooms: 1
Heating
- Central
Cooling
- Central Air
Features
- Flooring: Wood
- Has basement: Yes
- Has fireplace: No
Interior area
- Total structure area: 2,924
- Total interior livable area: 2,924 sqft
- Finished area above ground: 2,924
Property
Parking
- Total spaces: 1
- Parking features: Off Street
- Uncovered spaces: 1
Details
- Zoning: t6
Construction
Type & style
- Home type: Townhouse
- Property subtype: Condominium, Townhouse
Condition
- Year built: 2025
Utilities & green energy
- Sewer: Public Sewer
- Water: Public
Community & HOA
Community
- Features: Public Transportation, Shopping, Public School, T-Station
HOA
- Services included: Insurance
- HOA fee: $350 monthly
Location
- Region: Brookline
Financial & listing details
- Price per square foot: $1,316/sqft
- Tax assessed value: $4,000,000
- Annual tax amount: $32,000
- Date on market: 7/29/2026
Estimated market value
Not available
Estimated sales range
Not available
Not available
Price history
| Date | Event | Price |
|---|---|---|
| 9/16/2026 | Price change | $3,848,000-2.5%$1,316/sqft |
Source: MLS PIN #73556250 Report a problem | ||
| 7/29/2026 | Listed for sale | $3,948,000$1,350/sqft |
Source: MLS PIN #73556250 Report a problem | ||
Public tax history
Tax history is unavailable.
Monthly payment
Est. payment
Payment breakdown
Explore the cost of this home by adjusting the details. Changes won't be saved.Climate risks
Neighborhood: 02446
Similar homes
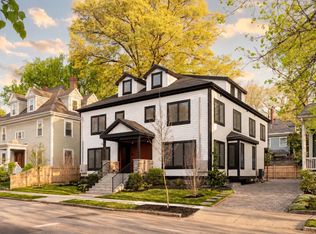
- $3,848,0004 bd4 ba2.9k sqft40 Stedman St, Brookline, MA 02446For Sale
 MLS ID #73518363, Nathan Klairmont, Concept Properties. MLS PIN
 - $4,100,0005 bd5 ba3.5k sqft125 Fuller St #125, Brookline, MA 02446For Sale
 MLS ID #73575238, The Matskevich Group, William Raveis R.E. & Home Services. MLS PIN
 - $2,860,0004 bd5 ba3.7k sqft177 Thorndike St #1, Brookline, MA 02446For Sale
 MLS ID #73542360, Liz Dehler, Donnelly + Co.. MLS PIN
 - $4,500,0004 bd4 ba3.1k sqft79 Park St APT 1, Brookline, MA 02446For Sale
 MLS ID #73559710, Matias Carrasco, Concept Properties. MLS PIN
