Last unit available! Rarely does Cambridge offer anything like this. At the end of Creighton Street, a 1911 post-and-beam grain warehouse has been reimagined as three distinctive residences by MACCOCO, the Cambridge builder behind award-winning homes since 1987. Unit A opens with a loft-like main level: poured concrete floors, massive old-growth timbers, a paneled ceiling, and 10-foot windows over an oversized kitchen with Vermont granite counters. Upstairs, three bedrooms each open through large sliders to private outdoor space, plus two baths and laundry. The top floor is a flexible retreat for guests, an office, or a gym, with a wet bar (sink, mini fridge, dishwasher) serving a large roof deck wired for TV. Radiant heat throughout, reclaimed wood accents, a custom solar carport with EV charging, professional landscaping, and two deeded parking spaces. The location is a commuter's dream, moments from Porter Square shops and the Red Line. Vacant and easy to show, don't miss this unique opportunity.
For sale
$4,250,000
56 Creighton St #A, Cambridge, MA 02140
3beds
3,310sqft
Single Family Residence
Built in 2024
0.27 Acres Lot
$4,078,500 Zestimate®
$1,284/sqft
$550/mo HOA
What's special
Oversized kitchenPaneled ceilingReclaimed wood accentsLoft-like main levelRadiant heat throughoutMassive old-growth timbersTwo baths
- 5 days
- 543
- 43
Zillow last checked:
Listing updated:
Listed by:
Olinda Cifuentes 857-559-3747,
Berkshire Hathaway HomeServices Commonwealth Real Estate 617-864-4600,
Duncan MacArthur 617-648-6014
Source: MLS PIN,MLS#: 73596652
Facts & features
Interior
Bedrooms & bathrooms
- Bedrooms: 3
- Bathrooms: 4
- Full bathrooms: 3
- 1/2 bathrooms: 1
Primary bedroom
- Features: Bathroom - Full, Flooring - Wall to Wall Carpet
- Level: Second
Bedroom 2
- Features: Flooring - Wall to Wall Carpet
- Level: Second
Bedroom 3
- Features: Flooring - Wall to Wall Carpet
- Level: Second
Bathroom 1
- Features: Bathroom - Half
- Level: First
Bathroom 2
- Features: Bathroom - Full
- Level: Second
Bathroom 3
- Features: Bathroom - Full
- Level: Third
Dining room
- Features: Flooring - Concrete
- Level: First
Kitchen
- Features: Countertops - Stone/Granite/Solid, Kitchen Island, Flooring - Concrete
- Level: First
Living room
- Features: Flooring - Concrete
- Level: First
Office
- Features: Flooring - Stone/Ceramic Tile, Wet bar
- Level: Third
Heating
- Central, Radiant, Natural Gas, Hydronic Floor Heat(Radiant), Ductless
Cooling
- Central Air, Ductless
Appliances
- Included: Oven, Dishwasher, Disposal, Microwave, Refrigerator, Washer, Dryer, ENERGY STAR Qualified Refrigerator, ENERGY STAR Qualified Dryer, ENERGY STAR Qualified Dishwasher, ENERGY STAR Qualified Washer, Cooktop
- Laundry: Second Floor
Features
- Wet bar, Office
- Flooring: Tile, Carpet, Concrete, Hardwood, Flooring - Stone/Ceramic Tile
- Doors: Insulated Doors
- Windows: Insulated Windows
- Has basement: No
- Has fireplace: No
Interior area
- Total structure area: 3,310
- Total interior livable area: 3,310 sqft
- Finished area above ground: -220
- Finished area below ground: 220
Property
Parking
- Total spaces: 2
- Parking features: Off Street, Assigned
- Uncovered spaces: 2
Features
- Patio & porch: Deck, Deck - Roof, Enclosed
- Exterior features: Deck, Deck - Roof, Patio - Enclosed, Decorative Lighting
Lot
- Size: 0.27 Acres
- Features: Other
Details
- Parcel number: 414481
- Zoning: B
Construction
Type & style
- Home type: SingleFamily
- Architectural style: Contemporary
- Property subtype: Single Family Residence
- Attached to another structure: Yes
Materials
- Frame
- Foundation: Block
- Roof: Rubber
Condition
- Year built: 2024
Utilities & green energy
- Electric: 200+ Amp Service, Pre-Wired for Renewables
- Sewer: Public Sewer
- Water: Public
Green energy
- Energy generation: Solar
Community & HOA
Community
- Features: Public Transportation, Shopping, Walk/Jog Trails, Bike Path, T-Station
HOA
- Has HOA: Yes
- HOA fee: $550 monthly
Location
- Region: Cambridge
Financial & listing details
- Price per square foot: $1,284/sqft
- Tax assessed value: $3,033,300
- Annual tax amount: $21,693
- Date on market: 10/29/2026
Estimated market value
$4,078,500
$3.87M - $4.28M
$7,376/mo
Price history
| Date | Event | Price |
|---|---|---|
| 10/29/2026 | Listed for sale | $4,250,000+3.7%$1,284/sqft |
Source: MLS PIN #73596652 Report a problem | ||
| 10/24/2024 | Listing removed | $4,100,000$1,239/sqft |
Source: MLS PIN #73269229 Report a problem | ||
| 10/23/2024 | Listing removed | $10,000$3/sqft |
Source: MLS PIN #73292932 Report a problem | ||
| 9/25/2024 | Price change | $4,100,000-6.8%$1,239/sqft |
Source: MLS PIN #73269505 Report a problem | ||
| 9/25/2024 | Price change | $10,000-33.3%$3/sqft |
Source: MLS PIN #73292932 Report a problem | ||
| 9/20/2024 | Listed for rent | $15,000$5/sqft |
Source: MLS PIN #73292932 Report a problem | ||
| 7/25/2024 | Listed for sale | $4,400,000$1,329/sqft |
Source: MLS PIN #73269229 Report a problem | ||
Public tax history
Tax history is unavailable.
Monthly payment
Est. payment
Payment breakdown
Explore the cost of this home by adjusting the details. Changes won't be saved.Climate risks
Neighborhood: North Cambridge

Similar homes
- $3,825,0005 bd4 ba4.1k sqft10 Newell St, Cambridge, MA 02140For Sale
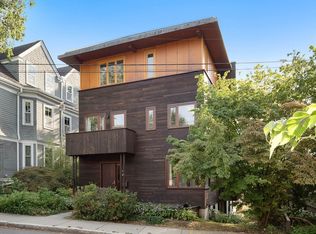 MLS ID #73529830, The Petrowsky Jones Group, Compass. MLS PIN
- $3,795,0004 bd5 ba3.6k sqft24 Newell St, Cambridge, MA 02140For Sale
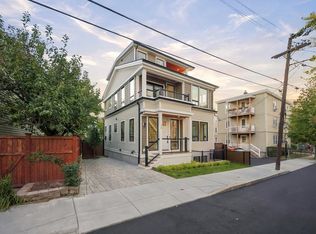 MLS ID #73499201, Crown & Co. Team, EVO Real Estate Group, LLC. MLS PIN
- $2,840,0004 bd5 ba3.4k sqft27 Walden St #2, Cambridge, MA 02140For Sale
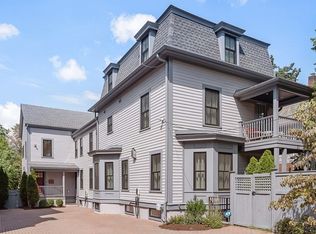 MLS ID #73573644, J & K Team, EVO Real Estate Group, LLC. MLS PIN
- $3,599,9505 bd5 ba4k sqft21 Cottage Park Ave, Cambridge, MA 02140For Sale
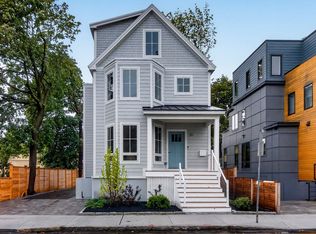 MLS ID #73584464, John Raposo, eXp Realty LLC. MLS PIN
