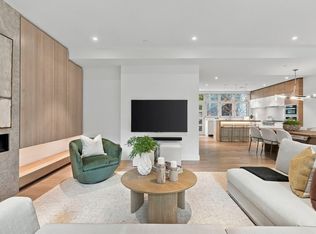
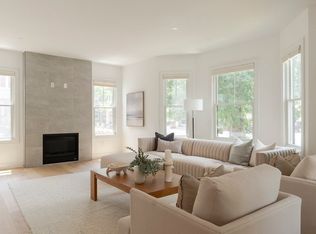
These newly built luxury townhomes WITH ELEVATORS are a down-sizers dream but are spacious enough for a family. The rear residence offers the privacy and feel of a single-family home with its own private elevator, garage parking, and private yard. Magnificent open-concept living and entertaining areas, a chef's kitchen with sleek cabinetry and professional-grade appliances, and high-end finishes throughout. This 5 bedroom, 4.5 bathroom residence is right in the heart of COOLIDGE CORNER with all the bells and whistles. Walk to your favorite restaurants, shops, and parks. Schedule a private showing today!
For sale
$4,100,000
125 Fuller St #125, Brookline, MA 02446
5beds
3,502sqft
Single Family Residence
Built in 2026
3,502 Square Feet Lot
$-- Zestimate®
$1,171/sqft
$-- HOA
What's special
Private elevatorPrivate yardHigh-end finishes throughoutGarage parking
- 17 days
- 522
- 13
Zillow last checked:
Listing updated:
Listed by:
The Matskevich Group 617-372-1070,
William Raveis R.E. & Home Services 617-964-1850
Source: MLS PIN,MLS#: 73575238
Facts & features
Interior
Bedrooms & bathrooms
- Bedrooms: 5
- Bathrooms: 5
- Full bathrooms: 4
- 1/2 bathrooms: 1
Primary bedroom
- Level: Second
Bedroom 2
- Level: Second
Bedroom 3
- Level: Third
Bedroom 4
- Level: Third
Bedroom 5
- Level: Basement
Primary bathroom
- Features: Yes
Bathroom 1
- Features: Bathroom - Half
- Level: First
Bathroom 2
- Level: Second
Bathroom 3
- Level: Second
Dining room
- Level: First
Family room
- Level: First
Kitchen
- Level: First
Heating
- Central
Cooling
- Central Air
Appliances
- Included: Gas Water Heater, Tankless Water Heater, Oven, Dishwasher, Disposal, Range, Refrigerator
- Laundry: Second Floor
Features
- Bathroom - Full, Play Room, Bathroom
- Flooring: Tile, Hardwood
- Doors: Insulated Doors
- Windows: Insulated Windows
- Basement: Finished
- Number of fireplaces: 1
Interior area
- Total structure area: 3,502
- Total interior livable area: 3,502 sqft
- Finished area above ground: 2,564
- Finished area below ground: 938
Video & virtual tour
Property
Parking
- Total spaces: 2
- Parking features: Detached
- Garage spaces: 1
- Uncovered spaces: 1
Features
- Fencing: Fenced/Enclosed
Lot
- Size: 3,502 Square Feet
- Features: Level
Details
- Zoning: RES
Construction
Type & style
- Home type: SingleFamily
- Architectural style: Other (See Remarks)
- Property subtype: Single Family Residence
- Attached to another structure: Yes
Materials
- Foundation: Concrete Perimeter
Condition
- Year built: 2026
Utilities & green energy
- Sewer: Public Sewer
- Water: Public
Community & HOA
Community
- Features: Public Transportation, Shopping, Park, Medical Facility, Highway Access, House of Worship, Public School, T-Station, University
HOA
- Has HOA: No
Location
- Region: Brookline
Financial & listing details
- Price per square foot: $1,171/sqft
- Date on market: 9/25/2026
Estimated market value
Not available
Estimated sales range
Not available
Not available
Price history
| Date | Event | Price |
|---|---|---|
| 9/10/2026 | Listed for sale | $4,100,000$1,171/sqft |
Source: MLS PIN #73575238 Report a problem | ||
Public tax history
Tax history is unavailable.
Monthly payment
Est. payment
Payment breakdown
Explore the cost of this home by adjusting the details. Changes won't be saved.Climate risks
Neighborhood: 02446
Nearby schools
Schools provided by the listing agent
- Elementary: Florida Ruffin Ridley
- High: Brookline High
Source: MLS PIN. This data may not be complete. We recommend contacting the local school district to confirm school assignments for this home.
Similar homes
- $3,295,0004 bd5 ba3.2k sqft78-80 Verndale St, Brookline, MA 02446For Sale
 MLS ID #73577586, The Bushari Team Compass, Compass. MLS PIN
 - $3,495,0005 bd5 ba3.5k sqft90 Columbia St #U90, Brookline, MA 02446For Sale
 MLS ID #73508728, Sheila White, Compass. MLS PIN
 - $4,375,0005 bd6 ba3.5k sqft291 Tappan St #291, Brookline, MA 02445For Sale
 MLS ID #73586579, Eric Tam, Compass. MLS PIN
 - $2,860,0004 bd5 ba3.7k sqft177 Thorndike St #1, Brookline, MA 02446For Sale
 MLS ID #73542360, Liz Dehler, Donnelly + Co.. MLS PIN
