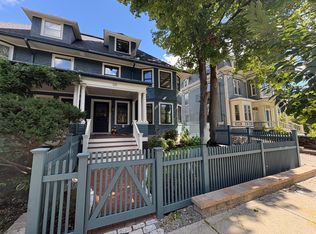
Completely renovated in 2026, this gracious attached single-family home in the heart of Huron Village combines period charm with modern comfort. Part of a two-unit association, the home offers 3,284 square feet across four levels, with five bedrooms and four-and-a-half baths. A dramatic entry foyer, accented by a decorative antique fireplace, welcomes you into the home and invites you to the living spaces. The main floor features generously sized living and dining rooms, divided by a striking double-sided gas fireplace that creates a refined focal point while maintaining an open-plan feel between the rooms. The showstopper kitchen is anchored by a center island and custom stone counters, complemented by a beautiful backsplash, high-end Thermador appliances, and an abundance of custom cabinetry. A pro-grade hood vent adds an architectural flair, creating a sophisticated kitchen designed for serious cooking and entertaining. A well-designed rear entry leads right to an over-sized private rear deck. A mudroom and powder room with marble and designer wallpaper round out the back of the house. The upper floors of the house are comprised of two exquisite primary bedrooms with en-suite baths, as well as 3 additional bedrooms and 2 full baths. Features include walk-in closets, double vanity sinks, custom tile work, and designer fixtures. Head down to the lower level, where a substantial family/rec room with wine chiller offers the perfect space to spread out and unwind. Whether watching the Sox in the playoffs, rolling out a yoga mat, hosting a card game, or adding a pool table, this versatile space adapts easily to match the occasion. A separate private office with extra storage provides a quiet workspace to get things done. A laundry room and full bath complete the floor. Hardwood floors, custom built-ins, and central A/C are all here. Outside, the fenced in yard provides a private setting in this sought-after Cambridge neighborhood, Off-street parking for one adds further convenience. Ideally located in Huron Village, the home is moments from an exceptional collection of independent shops, restaurants, cafés, and neighborhood amenities, with Fresh Pond, the Charles River, and Harvard Square all close by. A sophisticated renovation, generous scale, and exceptional location make 109 Lake View St. a distinctive Cambridge offering.
For sale
Price cut: $100K (9/29)
$2,895,000
109 Lake View Ave #109, Cambridge, MA 02138
5beds
3,284sqft
Condominium
Built in 1916
-- sqft lot
$-- Zestimate®
$882/sqft
$300/mo HOA
What's special
Striking double-sided gas fireplaceDesigner fixturesLaundry roomOver-sized private rear deckHardwood floorsFour-and-a-half bathsBeautiful backsplash
- 35 days
- 312
- 11
Likely to sell faster than
Zillow last checked:
Listing updated:
Listed by:
David Lilley 617-290-5868,
RE/MAX Real Estate Center 617-576-3800
Source: MLS PIN,MLS#: 73579132
Facts & features
Interior
Bedrooms & bathrooms
- Bedrooms: 5
- Bathrooms: 5
- Full bathrooms: 4
- 1/2 bathrooms: 1
Primary bedroom
- Features: Bathroom - Full, Coffered Ceiling(s), Walk-In Closet(s), Closet/Cabinets - Custom Built, Flooring - Hardwood, High Speed Internet Hookup, Lighting - Overhead
- Level: Third
Bedroom 2
- Features: Bathroom - Full, Closet/Cabinets - Custom Built, Flooring - Hardwood, High Speed Internet Hookup, Lighting - Overhead, Closet - Double
- Level: Third
Bedroom 3
- Features: Closet, Flooring - Hardwood, High Speed Internet Hookup, Lighting - Overhead
- Level: Second
Bedroom 4
- Features: Closet, Flooring - Hardwood, High Speed Internet Hookup, Lighting - Overhead
- Level: Second
Bedroom 5
- Features: Closet, Flooring - Hardwood, High Speed Internet Hookup, Lighting - Overhead
- Level: Second
Primary bathroom
- Features: Yes
Bathroom 1
- Features: Bathroom - Full, Bathroom - Double Vanity/Sink, Bathroom - Tiled With Shower Stall, Lighting - Sconce, Lighting - Overhead
- Level: Third
Bathroom 2
- Features: Bathroom - Full, Bathroom - Double Vanity/Sink, Bathroom - Tiled With Shower Stall, Lighting - Sconce, Lighting - Overhead
- Level: Second
Bathroom 3
- Features: Bathroom - Full, Bathroom - Double Vanity/Sink, Bathroom - Tiled With Tub & Shower, Recessed Lighting, Lighting - Sconce, Lighting - Overhead
- Level: Second
Dining room
- Features: Flooring - Hardwood, High Speed Internet Hookup, Recessed Lighting
- Level: Main,First
Kitchen
- Features: Flooring - Hardwood, Countertops - Stone/Granite/Solid, Kitchen Island, Deck - Exterior, High Speed Internet Hookup, Recessed Lighting, Gas Stove, Lighting - Pendant
- Level: Main,First
Living room
- Features: Flooring - Hardwood, Window(s) - Bay/Bow/Box, High Speed Internet Hookup, Recessed Lighting
- Level: Main,First
Office
- Features: High Speed Internet Hookup, Lighting - Overhead, Closet - Double, Flooring - Engineered Hardwood
- Level: Basement
Heating
- Forced Air, Fireplace(s)
Cooling
- Central Air
Appliances
- Included: Range, Dishwasher, Disposal, Microwave, Refrigerator, Washer, Dryer, Wine Cooler
- Laundry: In Unit, Electric Dryer Hookup
Features
- Bathroom - Half, Bathroom - Full, Bathroom - With Shower Stall, High Speed Internet Hookup, Recessed Lighting, Lighting - Overhead, Closet - Double, Entrance Foyer, Bathroom, Game Room, Mud Room, Office
- Flooring: Hardwood, Engineered Hardwood, Flooring - Hardwood, Flooring - Stone/Ceramic Tile, Flooring - Engineered Hardwood
- Windows: Insulated Windows
- Has basement: Yes
- Number of fireplaces: 2
- Fireplace features: Dining Room, Living Room
Interior area
- Total structure area: 3,284
- Total interior livable area: 3,284 sqft
- Finished area above ground: 2,375
- Finished area below ground: 909
Property
Parking
- Total spaces: 1
- Parking features: Off Street, Assigned
- Uncovered spaces: 1
Features
- Entry location: Unit Placement(Street)
- Exterior features: Fenced Yard, Garden
- Fencing: Fenced
Lot
- Size: 6,012 Square Feet
Details
- Parcel number: M:0236 L:0127,417280
- Zoning: A-1
Construction
Type & style
- Home type: Condo
- Property subtype: Condominium
- Attached to another structure: Yes
Materials
- Frame
- Roof: Shingle
Condition
- Year built: 1916
- Major remodel year: 2026
Utilities & green energy
- Electric: 220 Volts, 100 Amp Service
- Sewer: Public Sewer
- Water: Public
- Utilities for property: for Gas Range, for Gas Oven, for Electric Dryer
Green energy
- Energy efficient items: Thermostat
Community & HOA
Community
- Features: Public Transportation, Shopping, Park, Walk/Jog Trails, House of Worship, Private School, Public School, T-Station, University
HOA
- Services included: Insurance, Maintenance Grounds, Snow Removal, Reserve Funds
- HOA fee: $300 monthly
Location
- Region: Cambridge
Financial & listing details
- Price per square foot: $882/sqft
- Tax assessed value: $3,060,600
- Annual tax amount: $20,414
- Date on market: 9/17/2026
Estimated market value
Not available
Estimated sales range
Not available
Not available
Price history
| Date | Event | Price |
|---|---|---|
| 9/29/2026 | Price change | $2,895,000-3.3%$882/sqft |
Source: MLS PIN #73579132 Report a problem | ||
| 9/17/2026 | Listed for sale | $2,995,000$912/sqft |
Source: MLS PIN #73579132 Report a problem | ||
Public tax history
Tax history is unavailable.
Monthly payment
Est. payment
Payment breakdown
Explore the cost of this home by adjusting the details. Changes won't be saved.Climate risks
Neighborhood: West Cambridge
Similar homes
- $2,895,0005 bd5 ba3.2k sqft109 Lake View Ave, Cambridge, MA 02138For Sale
 MLS ID #73574187, David Lilley, RE/MAX Real Estate Center. MLS PIN
- $1,875,0005 bd5 ba3.5k sqft18 Grant St, Needham, MA 02492For Sale
 MLS ID #73550245, The Varano Realty Group, Keller Williams Realty. MLS PIN
- $4,100,0005 bd5 ba3.5k sqft125 Fuller St #125, Brookline, MA 02446For Sale
 MLS ID #73575238, The Matskevich Group, William Raveis R.E. & Home Services. MLS PIN
- $1,900,0005 bd5 ba3.8k sqft8 Hollis St, Newton, MA 02458For Sale
 MLS ID #73554963, Alda Myrteza, Alba Realty Group LLC. MLS PIN
