Beautifully renovated and warm, this classic c.1936 center-entrance Colonial is nestled at the end of a quiet way on a 12,614 SF lot. Offering 4,022 SF of beautiful, functional living space on four levels, the flexible floor plan easily adapts to changing needs with 4-5 bedrooms and multiple options for home offices, guests, au pair, extended family or home business. A significant renovation by the current owners transformed the heart of the home, creating a gorgeous chef’s kitchen with high-quality solid wood cabinetry, quartz counters, pantry and Thermador and Bosch appliances, opened up to the dining room and flowing into the spacious family room with a vaulted ceiling and majestic stone wood-burning fireplace as its centerpiece. The reconfigured rear entry is now home to a functional mudroom and stylish powder room. An inviting living room and serene sunroom complete the first floor. The primary suite features a private bath and walk-in closet. The third-floor suite offers a bedroom, full bath and sitting room easily converted to a 5th bedroom. The lower level includes a bright, large recreation room with oversized windows, plus another finished room with a wood-burning fireplace, recently used as a gym and offering many possibilities, including a home theater. Thoughtful, future-ready improvements include energy-efficient heat pumps providing heating and air conditioning, heat-pump hot water, owned rooftop solar and EV charging—no fossil fuels. A composite deck overlooks the yard with attractive mature landscaping, and a two-car garage adds convenience. From the property, a wooded footpath offers a convenient shortcut to Belmont Center shops, restaurants and services. Bus service to Harvard Square, commuter rail service to Porter Square and North Station and easy access to Route 2 provide multiple transportation options. An exceptional combination of beautifully designed living space, remarkable flexibility, energy efficiency and a peaceful setting close to the heart of Belmont.
For sale
$2,560,000
22 Garfield Rd, Belmont, MA 02478
4beds
4,022sqft
Single Family Residence
Built in 1936
0.29 Acres Lot
$2,498,900 Zestimate®
$636/sqft
$-- HOA
What's special
Two-car garageAttractive mature landscapingDining roomSerene sunroomStylish powder roomFunctional mudroomHigh-quality solid wood cabinetry
- 2 days
- 270
- 18
Zillow last checked:
Listing updated:
Listed by:
Tracy Boehme 617-312-6700,
Keller Williams Realty Boston Northwest 617-497-8900
Source: MLS PIN,MLS#: 73581804
Facts & features
Interior
Bedrooms & bathrooms
- Bedrooms: 4
- Bathrooms: 4
- Full bathrooms: 3
- 1/2 bathrooms: 1
Primary bedroom
- Features: Bathroom - Full, Walk-In Closet(s), Flooring - Hardwood, Lighting - Overhead
- Level: Second
- Area: 247
- Dimensions: 13 x 19
Bedroom 2
- Features: Closet, Flooring - Hardwood, Lighting - Overhead
- Level: Second
- Area: 156
- Dimensions: 12 x 13
Bedroom 3
- Features: Closet, Flooring - Hardwood, Lighting - Overhead
- Level: Second
- Area: 130
- Dimensions: 10 x 13
Bedroom 4
- Features: Flooring - Wall to Wall Carpet, Lighting - Overhead, Closet - Double
- Level: Third
- Area: 224
- Dimensions: 14 x 16
Primary bathroom
- Features: Yes
Bathroom 1
- Features: Bathroom - Half, Flooring - Stone/Ceramic Tile
- Level: First
Bathroom 2
- Features: Bathroom - Full, Bathroom - Tiled With Shower Stall, Flooring - Stone/Ceramic Tile
- Level: Second
Bathroom 3
- Features: Bathroom - Full, Bathroom - Tiled With Tub & Shower, Flooring - Stone/Ceramic Tile
- Level: Second
Dining room
- Features: Flooring - Hardwood, Open Floorplan, Lighting - Overhead
- Level: First
- Area: 156
- Dimensions: 12 x 13
Family room
- Features: Ceiling Fan(s), Vaulted Ceiling(s), Closet/Cabinets - Custom Built, Flooring - Wood, Balcony / Deck, Exterior Access, Recessed Lighting
- Level: First
- Area: 437
- Dimensions: 19 x 23
Kitchen
- Features: Flooring - Stone/Ceramic Tile, Pantry, Countertops - Stone/Granite/Solid, Kitchen Island, Open Floorplan, Recessed Lighting, Stainless Steel Appliances, Lighting - Pendant
- Level: First
- Area: 169
- Dimensions: 13 x 13
Living room
- Features: Closet/Cabinets - Custom Built, Flooring - Hardwood
- Level: First
- Area: 325
- Dimensions: 13 x 25
Office
- Features: Closet, Flooring - Hardwood, Recessed Lighting
- Level: Second
- Area: 96
- Dimensions: 8 x 12
Heating
- Heat Pump, Electric, Active Solar, Ductless, Fireplace
Cooling
- Central Air, Heat Pump, 3 or More, Ductless
Appliances
- Included: Electric Water Heater, Water Heater, Dishwasher, Disposal, Range, Refrigerator, Washer, Dryer, Range Hood
- Laundry: Electric Dryer Hookup, Washer Hookup, In Basement
Features
- Closet, Lighting - Overhead, Ceiling Fan(s), Vaulted Ceiling(s), Recessed Lighting, Closet - Double, Entrance Foyer, Sun Room, Home Office, Sitting Room, Exercise Room, Play Room, Internet Available - Broadband
- Flooring: Tile, Carpet, Hardwood, Flooring - Hardwood, Laminate, Flooring - Wall to Wall Carpet
- Doors: Insulated Doors, French Doors
- Windows: Screens
- Basement: Full,Partially Finished,Interior Entry,Sump Pump,Concrete
- Number of fireplaces: 3
- Fireplace features: Family Room, Living Room
Interior area
- Total structure area: 4,022
- Total interior livable area: 4,022 sqft
- Finished area above ground: 3,012
- Finished area below ground: 1,010
Property
Parking
- Total spaces: 8
- Parking features: Detached, Garage Door Opener, Paved Drive, Off Street, Paved
- Garage spaces: 2
- Uncovered spaces: 6
Features
- Patio & porch: Deck
- Exterior features: Deck, Rain Gutters, Professional Landscaping, Sprinkler System, Screens, Stone Wall, Outdoor Gas Grill Hookup
- Frontage length: 54.00
Lot
- Size: 0.29 Acres
- Features: Wooded, Easements, Level
Details
- Parcel number: 4363,362207
- Zoning: SB
Construction
Type & style
- Home type: SingleFamily
- Architectural style: Colonial
- Property subtype: Single Family Residence
Materials
- Frame
- Foundation: Concrete Perimeter
- Roof: Shingle
Condition
- Year built: 1936
Utilities & green energy
- Electric: Circuit Breakers, 200+ Amp Service, Net Meter
- Sewer: Public Sewer
- Water: Public
- Utilities for property: for Electric Range, for Electric Oven, for Electric Dryer, Washer Hookup, Outdoor Gas Grill Hookup
Green energy
- Energy efficient items: Thermostat
- Energy generation: Solar
Community & HOA
Community
- Features: Public Transportation, Shopping, Pool, Tennis Court(s), Park, Walk/Jog Trails, Golf, Conservation Area, Highway Access, House of Worship, Private School, Public School, T-Station
- Subdivision: Belmont Hill
HOA
- Has HOA: No
Location
- Region: Belmont
Financial & listing details
- Price per square foot: $636/sqft
- Tax assessed value: $2,482,000
- Annual tax amount: $28,568
- Date on market: 9/23/2026
- Exclusions: Tvs And Mounts (Belong To Stager)
- Road surface type: Paved
Estimated market value
$2,498,900
$2.37M - $2.62M
$7,626/mo
Price history
| Date | Event | Price |
|---|---|---|
| 9/23/2026 | Listed for sale | $2,560,000-0.6%$636/sqft |
Source: MLS PIN #73581804 Report a problem | ||
| 8/21/2026 | Listing removed | $2,575,000$640/sqft |
Source: MLS PIN #73498307 Report a problem | ||
| 6/4/2026 | Price change | $2,575,000-4.6%$640/sqft |
Source: MLS PIN #73498307 Report a problem | ||
| 5/4/2026 | Price change | $2,699,000-3.6%$671/sqft |
Source: MLS PIN #73498307 Report a problem | ||
| 4/8/2026 | Listed for sale | $2,800,000+79.5%$696/sqft |
Source: MLS PIN #73498307 Report a problem | ||
| 11/8/2016 | Sold | $1,560,000-2.2%$388/sqft |
Source: Public Record Report a problem | ||
| 9/15/2016 | Pending sale | $1,595,000$397/sqft |
Source: Coldwell Banker Residential Brokerage - Belmont #72063460 Report a problem | ||
| 9/7/2016 | Listed for sale | $1,595,000$397/sqft |
Source: Coldwell Banker Residential Brokerage - Belmont #72063460 Report a problem | ||
Public tax history
| Year | Property taxes | Tax assessment |
|---|---|---|
| 2025 | $29,181 +23.2% | $2,562,000 +14.2% |
| 2024 | $23,686 +2% | $2,243,000 +8.6% |
| 2023 | $23,222 +14.7% | $2,066,000 +17.9% |
| 2022 | $20,253 +10.2% | $1,752,000 +10.1% |
| 2021 | $18,372 +8.8% | $1,592,000 +3.7% |
| 2020 | $16,885 +3.4% | $1,535,000 +9.7% |
| 2019 | $16,326 +0.6% | $1,399,000 +4.7% |
| 2018 | $16,232 +9.2% | $1,336,000 +14.1% |
| 2017 | $14,860 +1.5% | $1,171,000 +0.4% |
| 2016 | $14,645 +6.4% | $1,166,000 +9.3% |
| 2015 | $13,764 +2.1% | $1,067,000 +6.8% |
| 2014 | $13,487 +1.3% | $999,000 |
| 2013 | $13,317 +2.5% | $999,000 +2.7% |
| 2012 | $12,990 +3.2% | $973,000 +2.3% |
| 2011 | $12,591 +1.4% | $951,000 -6.9% |
| 2010 | $12,415 +7.2% | $1,021,000 +4.8% |
| 2009 | $11,581 +0.2% | $974,000 -5.1% |
| 2008 | $11,563 +10.3% | $1,026,000 +0.9% |
| 2007 | $10,485 +3% | $1,017,000 +4% |
| 2006 | $10,181 -0.1% | $978,000 +2.6% |
| 2005 | $10,188 +3.5% | $953,000 +3.7% |
| 2004 | $9,842 +4.6% | $919,000 +5.3% |
| 2003 | $9,411 +14.3% | $873,000 +18.6% |
| 2002 | $8,236 +11.3% | $736,000 +17.9% |
| 2001 | $7,401 +5.1% | $624,000 +21.9% |
| 1999 | $7,045 | $512,000 |
Find assessor info on the county website
Monthly payment
Est. payment
Payment breakdown
Explore the cost of this home by adjusting the details. Changes won't be saved.Climate risks
Neighborhood: 02478
Nearby schools
Schools provided by the listing agent
- Elementary: Winn Brook
- Middle: Chenery/Bms
- High: Bhs
Source: MLS PIN. This data may not be complete. We recommend contacting the local school district to confirm school assignments for this home.
Similar homes
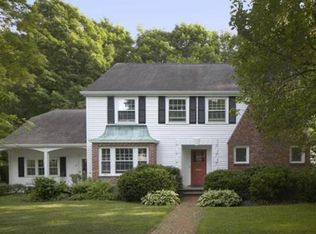
- $2,199,0005 bd4 ba3.9k sqft92 Shaw Rd, Belmont, MA 02478For Sale
 MLS ID #73573438, Lin Shi, Phoenix Real Estate. MLS PIN
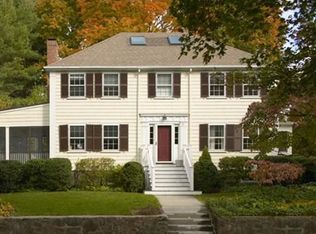
 - $2,450,0004 bd5 ba3.6k sqft4 Madison St, Belmont, MA 02478For Sale
 MLS ID #73529867, Lori Orchanian, Coldwell Banker Realty - Belmont. MLS PIN
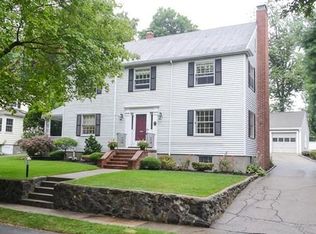
 - $2,795,0004 bd4 ba3.7k sqft8 Tennyson Rd, Wellesley, MA 02481For Sale
 MLS ID #73579886, Donahue Maley and Burns Team, Compass. MLS PIN
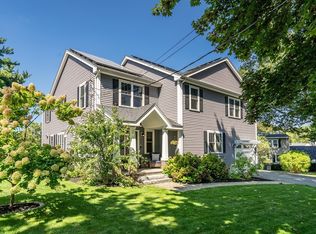
 - $1,595,0006 bd5 ba3.9k sqft58 Madison Rd, Waltham, MA 02453For Sale
 MLS ID #73581616, Sandra Siciliano, Dwell360. MLS PIN
