Behind a storied exterior, this 2, 668 sq. ft. preservation-award-winning townhouse, designed by world-renowned Graham Gund, blends modern refinement with understated elegance in the heart of Harvard Square. This sun-filled 4+ bedroom, 4.5-bath residence unfolds across an open-concept main level with oversized windows. Bespoke millwork and a fireplace anchor the space, alongside a stunning kitchen centered on a Taj Mahal quartz island with Thermador appliances and a tucked-away powder room. The primary spans the entire third floor, with vaulted ceilings, two custom closets, and a spa-inspired ensuite with tile-surround shower by Porcelanosa Boston. A second primary sits on the second level with a third bedroom, laundry, and full bath. A flexible lower level offers a fourth bedroom or guest suite with full bath, heated floors, and a media room. Exclusive-use side patio, parking for one, hardwired Sonos and CCTV. Minutes to the Charles and the T, with Harvard Square right out your door.
For sale
$2,575,000
9A Mt. Auburn Street #A, Cambridge, MA 02138
4beds
2,668sqft
Condominium
Built in 2026
-- sqft lot
$2,545,200 Zestimate®
$965/sqft
$325/mo HOA
What's special
Taj mahal quartz islandFlexible lower levelOpen-concept main levelExclusive-use side patioMedia roomTucked-away powder roomHeated floors
- 46 days
- 678
- 35
Zillow last checked:
Listing updated:
Listed by:
The Denman Group,
eXp Realty LLC
Source: eXp Realty,MLS#: 73552987
Facts & features
Interior
Bedrooms & bathrooms
- Bedrooms: 4
- Bathrooms: 5
- Full bathrooms: 4
- 1/2 bathrooms: 1
Primary bedroom
- Features: Bathroom - Full, Skylight, Beamed Ceilings, Vaulted Ceiling(s), Walk-In Closet(s), Closet, Closet/Cabinets - Custom Built, Flooring - Hardwood, Window(s) - Picture, Recessed Lighting, Remodeled, Decorative Molding, Pocket Door
- Level: Third
- Area: 340 Square Feet
- Dimensions: 15 x 22.67
Bedroom 2
- Features: Bathroom - Full, Closet, Flooring - Hardwood, Recessed Lighting, Remodeled, Lighting - Overhead
- Level: Second
- Area: 163.49 Square Feet
- Dimensions: 12.42 x 13.17
Bedroom 3
- Features: Closet, Flooring - Hardwood, Recessed Lighting, Lighting - Overhead
- Level: Second
- Area: 259.51 Square Feet
- Dimensions: 15.42 x 16.83
Bedroom 4
- Features: Bathroom - Full, Closet, Flooring - Stone/Ceramic Tile, Window(s) - Picture, Recessed Lighting, Remodeled, Lighting - Overhead
- Level: Basement
- Area: 136.35 Square Feet
- Dimensions: 13.75 x 9.92
Bathroom 1
- Features: Bathroom - Full, Bathroom - Double Vanity/Sink, Bathroom - With Tub, Skylight, Cathedral Ceiling(s), Beamed Ceilings, Flooring - Stone/Ceramic Tile, Countertops - Stone/Granite/Solid, Countertops - Upgraded, Double Vanity, Recessed Lighting, Remodeled, Lighting - Overhead, Soaking Tub
- Level: Third
- Area: 70.89 Square Feet
- Dimensions: 9.67 x 7.33
Bathroom 2
- Features: Bathroom - Full, Bathroom - Tiled With Tub & Shower, Flooring - Stone/Ceramic Tile, Countertops - Stone/Granite/Solid, Recessed Lighting, Remodeled, Lighting - Overhead
- Level: Second
- Area: 50.63 Square Feet
- Dimensions: 7.5 x 6.75
Bathroom 3
- Features: Bathroom - Full, Bathroom - Tiled With Shower Stall, Flooring - Stone/Ceramic Tile, Countertops - Stone/Granite/Solid, Recessed Lighting, Lighting - Overhead
- Level: Second
- Area: 45 Square Feet
- Dimensions: 7.5 x 6
Dining room
- Features: Closet/Cabinets - Custom Built, Flooring - Hardwood, Window(s) - Picture, Open Floorplan, Recessed Lighting, Remodeled, Lighting - Overhead, Flooring - Engineered Hardwood
- Area: 137.81 Square Feet
- Dimensions: 15.75 x 8.75
Kitchen
- Features: Closet/Cabinets - Custom Built, Flooring - Hardwood, Window(s) - Bay/Bow/Box, Window(s) - Picture, Dining Area, Countertops - Stone/Granite/Solid, Countertops - Upgraded, Kitchen Island, Cabinets - Upgraded, Exterior Access, Open Floorplan, Recessed Lighting, Remodeled, Pot Filler Faucet, Lighting - Pendant
- Area: 153.33 Square Feet
- Dimensions: 19.17 x 8
Living room
- Features: Bathroom - Half, Closet, Flooring - Hardwood, Window(s) - Picture, Cable Hookup, Exterior Access, High Speed Internet Hookup, Open Floorplan, Recessed Lighting, Remodeled
- Area: 186.77 Square Feet
- Dimensions: 13.75 x 13.58
Heating
- Central, Electric, Ductless
Cooling
- Heat Pump, Ductless
Appliances
- Included: Microwave, Refrigerator, ENERGY STAR Qualified Refrigerator, ENERGY STAR Qualified Dishwasher, Range Hood, Cooktop, Oven, Other
- Laundry: In Unit, Electric Dryer Hookup, Washer Hookup
Features
- Bathroom - Full, Closet, Cable Hookup, Recessed Lighting, Lighting - Overhead, Game Room, Wet Bar, Wired for Sound, Other
- Flooring: Tile, Hardwood, Other, Flooring - Stone/Ceramic Tile
- Doors: Insulated Doors, Storm Door(s)
- Windows: Insulated Windows
- Basement: Y
- Number of fireplaces: 1
- Fireplace features: Living Room
Interior area
- Total structure area: 2,668
- Total interior livable area: 2,668 sqft
- Finished area above ground: 2,668
- Finished area below ground: 667
Property
Parking
- Total spaces: 1
- Parking features: Off Street, Assigned, Driveway, Exclusive Parking
- Uncovered spaces: 1
Features
- Stories: 4
- Entry location: Unit Placement(Street, Front, Walkout)
- Patio & porch: Deck
- Exterior features: Deck, Decorative Lighting, Fenced Yard, Garden, Rain Gutters, Professional Landscaping, Other
- Fencing: Security,Fenced
Details
- Zoning: O-2
Construction
Type & style
- Home type: Condo
- Property subtype: Condominium
Materials
- Frame
- Roof: Shingle,Metal,Other
Condition
- Year built: 2026
Utilities & green energy
- Electric: Circuit Breakers
- Sewer: Public Sewer
- Water: Public
Green energy
- Energy efficient items: Thermostat
- Energy generation: Solar
Community & HOA
Community
- Features: Public Transportation, Shopping, Park, Medical Facility, Laundromat, House of Worship, Private School, Public School, T-Station, University
- Security: Other, Security System
HOA
- Has HOA: Yes
- Services included: Insurance, Snow Removal
- HOA fee: $325 monthly
Location
- Region: Cambridge
Financial & listing details
- Price per square foot: $965/sqft
- Tax assessed value: $10,000
- Annual tax amount: $9,999
- Date on market: 7/21/2026
- Listing agreement: Exclusive Right To Sell
- Exclusions: Staging Furniture Will Not Convey.
Estimated market value
$2,545,200
$2.42M - $2.67M
Not available
Price history
| Date | Event | Price |
|---|---|---|
| 7/21/2026 | Listed for sale | $2,575,000$965/sqft |
Source: eXp Realty #73552987 Report a problem | ||
Public tax history
Tax history is unavailable.
Monthly payment
Est. payment
Payment breakdown
Explore the cost of this home by adjusting the details. Changes won't be saved.Climate risks
Neighborhood: Riverside
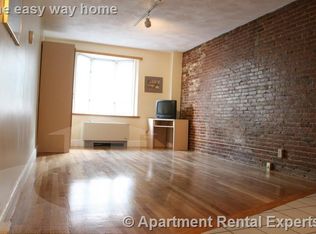
- $---- bd-- ba-- sqft9 Mount Auburn St #3, Cambridge, MA 02138Off Market
- $2,575,0004 bd5 ba2.6k sqft9-9A Mount Auburn St #A, Cambridge, MA 02138For Sale

- $8,125,00012 bd16 ba8.2k sqft9-11 Mount Auburn St, Cambridge, MA 02138For Sale

- $2,020,900-- bd1 ba9.9k sqft11-11 Mount Auburn St, Cambridge, MA 02138Off Market

Similar homes
- $2,575,0004 bd5 ba2.6k sqftMt. Auburn Collection, Cambridge, MA 02138For SaleMLS ID #73552987, The Denman Group, eXp Realty LLC. MLS PIN
- $2,975,0004 bd5 ba2.8k sqftMount Auburn Collection, Cambridge, MA 02138For Sale
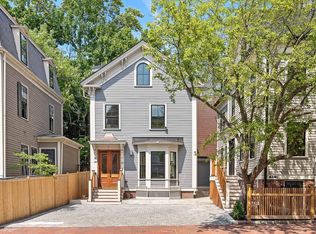 MLS ID #73552985, The Denman Group, eXp Realty LLC. MLS PIN
 - $2,550,0004 bd4 ba2.5k sqftThe Residences At 24 Wendell, Cambridge, MA 02138For Sale
 MLS ID #73534718, Michael Glenmullen, Coldwell Banker Realty - Cambridge. MLS PIN
 - $2,895,0004 bd5 ba3.1k sqft43 Wendell St #43, Cambridge, MA 02138For Sale
 MLS ID #73529469, William Senne, Senne. MLS PIN
