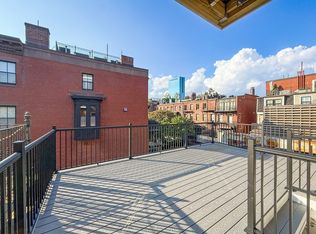
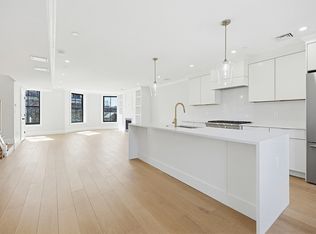
New construction brownstone in prime location with two private patios! A perfect blend of quintessential South End historic charm & high end modern luxury & amenities, this massive 3 bed plus den 3.5 bathroom duplex features a sprawling open concept & 2 living rooms. The oversized luxury kitchen features thermador appliances, & calacatta quartz countertops. The open concept dining & living is area adorned w/ masterful finish carpentry/ millwork & stunning ornamental gas fireplace. The Spacious Primary bedroom features luxurious en suite bath w dbl vanity & large closet. Two well sized guest beds feature guest baths just off their entrance. Downstairs a large 2nd living room outfitted with wetbar & glass sliders walks out to your beautiful private walkout patio. Opposite the living room is a large flex space/ playroom & queen size interior den/4th bedroom/gym/ home office! 2nd living room has glass sliders to private patio! 1 Rental parking included, first year paid by seller. 1 Direct access deeded Parking spot available for purchase also.
For sale
$2,450,000
667 Tremont St #A, Boston, MA 02118
4beds
2,485sqft
Condominium
Built in 2026
-- sqft lot
$-- Zestimate®
$986/sqft
$194/mo HOA
What's special
Sprawling open conceptSpacious primary bedroomCalacatta quartz countertopsTwo private patiosLarge closetThermador appliancesStunning ornamental gas fireplace
- 8 days |
- 507 |
- 40 |
Likely to sell faster than
Zillow last checked:
Listing updated:
Listed by:
Gregory McCarthy 508-868-0801,
Riverfront REALTORS® 508-868-0801,
Gregory McCarthy 508-868-0801
Source: MLS PIN,MLS#: 73562132
Facts & features
Interior
Bedrooms & bathrooms
- Bedrooms: 4
- Bathrooms: 4
- Full bathrooms: 3
- 1/2 bathrooms: 1
Primary bathroom
- Features: Yes
Heating
- Central
Cooling
- Central Air
Appliances
- Included: Range, Dishwasher, Disposal, Microwave, Refrigerator, Freezer, Washer, Dryer
- Laundry: In Unit
Features
- Flooring: Wood
- Has basement: Yes
- Number of fireplaces: 1
Interior area
- Total structure area: 2,485
- Total interior livable area: 2,485 sqft
- Finished area above ground: 2,485
Property
Parking
- Total spaces: 1
- Parking features: Off Street, Deeded, Available for Purchase
- Uncovered spaces: 1
Features
- Patio & porch: Patio
- Exterior features: Patio, Fenced Yard
- Fencing: Fenced
Details
- Parcel number: 3390530
- Zoning: MFR
Construction
Type & style
- Home type: Condo
- Property subtype: Condominium
Condition
- Year built: 2026
- Major remodel year: 2026
Details
- Warranty included: Yes
Utilities & green energy
- Sewer: Public Sewer
- Water: Public
- Utilities for property: for Gas Range, for Electric Range, for Gas Oven
Community & HOA
HOA
- Services included: Water, Sewer, Insurance
- HOA fee: $194 monthly
Location
- Region: Boston
Financial & listing details
- Price per square foot: $986/sqft
- Tax assessed value: $99,999
- Annual tax amount: $8,800
- Date on market: 8/11/2026
Estimated market value
Not available
Estimated sales range
Not available
Not available
Price history
| Date | Event | Price |
|---|---|---|
| 8/11/2026 | Listed for sale | $2,450,000$986/sqft |
Source: MLS PIN #73562132 Report a problem | ||
Public tax history
Tax history is unavailable.
Monthly payment
Est. payment
Payment breakdown
Explore the cost of this home by adjusting the details. Changes won't be saved.Climate risks
Neighborhood: South End
Nearby schools
GreatSchools rating
- 4/10Mel H King ElementaryGrades: 2-12Distance: 0.2 mi
- 3/10Blackstone Elementary SchoolGrades: PK-6Distance: 0.2 mi
- 6/10Hurley K-8 SchoolGrades: PK-8Distance: 0.2 mi
- $1,040,0002 bd1 ba738 sqft667 Tremont St FLOOR 3, Boston, MA 02118Sold
- $---- bd-- ba-- sqft667 Tremont St #G1, Boston, MA 02118Off Market

- $2,300,0003 bd3 ba1.6k sqft667 Tremont St #PENTHOUSE, Boston, MA 02118For Sale
- $2,850,000-- bd-- ba3.9k sqft667-667A Tremont St, Boston, MA 02118Sold

- $---- bd-- ba-- sqft665 Tremont St #2, Boston, MA 02118Off Market
- $--1 bd1 ba-- sqft665 Tremont St, Boston, MA 02118Off Market
- $2,669,300-- bd-- ba4.3k sqft665-665A Tremont St, Boston, MA 02118Off Market
- $1,904,3001 bd1 ba700 sqft669 Tremont St, Boston, MA 02118Off Market
A local agent can set up tours, give advice and negotiate with sellers.
A local lender can help you make sure your offer is ready when you are.
Similar homes
- $2,300,0003 bd3 ba1.6k sqft667 Tremont St #Penthouse, Boston, MA 02118For SaleMLS ID #73545691, Lucas Santos, Riverfront REALTORS®. MLS PIN
- $2,795,0003 bd4 ba3.4k sqft196 W Springfield St Unit 1, Boston, MA 02118For Sale
 MLS ID #73487193, Danny Griffin, Griffin Realty Group. MLS PIN
 - $3,250,0004 bd3 ba2.3k sqftThe Residences At 144, Boston, MA 02118For Sale
 MLS ID #73546242, Ricardo Rodriguez & Associates Group, Coldwell Banker Realty - Boston. MLS PIN
 - $1,499,0003 bd2 ba1.4k sqftThe St George, Boston, MA 02118For Sale
 MLS ID #73559493, Charlesgate New Development Team, Charlesgate Realty Group, llc. MLS PIN
 - $1,499,0003 bd4 ba2.3k sqftThe Cosmopolitan, Boston, MA 02118For SaleMLS ID #73555758, Dave Costello & Scott Accorsini Team, Gibson Sotheby's International Realty. MLS PIN
- $2,399,0004 bd5 ba2.9k sqft520 E Broadway #2, Boston, MA 02127For SaleMLS ID #73536811, Joyce Lebedew, Joyce Lebedew Real Estate. MLS PIN
- $2,795,0003 bd3 ba1.7k sqft90 Commonwealth Ave APT 22, Boston, MA 02116For SaleMLS ID #73532519, The Sarkis Team, Douglas Elliman Real Estate - The Sarkis Team. MLS PIN
- $2,795,0003 bd3 ba1.7k sqftBack Bay, Boston, MA 02116For SaleMLS ID #73532519, The Sarkis Team. Douglas Elliman
- $3,150,0003 bd3 ba2k sqft410 Boylston St Suite 3, Boston, MA 02116For SaleMLS ID #73555098, Jeffrey Korzon, Campion & Company Fine Homes Real Estate. MLS PIN
- $2,295,0004 bd4 ba2.6k sqft116 Thorndke Assoc, Brookline, MA 02446For SaleMLS ID #73524730, The Kennedy Lynch Team, Hammond Residential Real Estate. MLS PIN
- $2,285,0004 bd5 ba2.2k sqft181 I St, South Boston, MA 02127For SaleMLS ID #73545367, Carlisle Group, Compass. MLS PIN
- $1,990,0005 bd4 ba2.6k sqft26 Adelaide Street Condominium, Jamaica Plain, MA 02130For SaleMLS ID #73542963, DelRose McShane Team, Coldwell Banker Realty - Belmont. MLS PIN
- $3,200,0004 bd4 ba2.6k sqft48 Fayette St, Boston, MA 02116For SaleMLS ID #73557299, Marina Papanova, New Neighbors, Inc.. MLS PIN
- $2,695,0004 bd5 ba2.9k sqft65-67 Francis St, Brookline, MA 02446For SaleMLS ID #73558493, Rozita Tabatabaei, William Raveis R.E. & Home Services. MLS PIN
- $1,799,0003 bd3 ba1.4k sqft82 Endicott St APT 3, Boston, MA 02113For SaleMLS ID #73556192, The Gilardi Group, Gibson Sotheby's International Realty. MLS PIN
- $2,205,0004 bd5 ba2.5k sqft196 Prospect St, Cambridge, MA 02139For SaleMLS ID #73548183, Nathan Long, Coldwell Banker Realty - Cambridge. MLS PIN
- $1,990,0005 bd4 ba2.6k sqft26 Adelaide St, Jamaica Plain, MA 02130For SaleMLS ID #73542964, DelRose McShane Team, Coldwell Banker Realty - Belmont. MLS PIN
- $2,949,0003 bd4 ba3.1k sqft561 E Broadway #561, Boston, MA 02127For SaleMLS ID #73545537, Joyce Lebedew, Joyce Lebedew Real Estate. MLS PIN
- $2,550,0004 bd4 ba2.5k sqftThe Residences At 24 Wendell, Cambridge, MA 02138For SaleMLS ID #73534718, Michael Glenmullen, Coldwell Banker Realty - Cambridge. MLS PIN
- $1,699,0004 bd3 ba1.8k sqft136 W 8th St #3, Boston, MA 02127For SaleMLS ID #73553365, Ben Resnicow, Commonwealth Standard Realty Advisors. MLS PIN
