
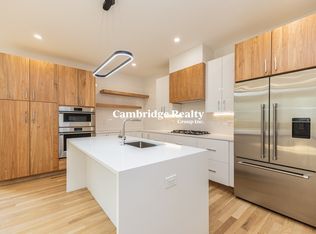
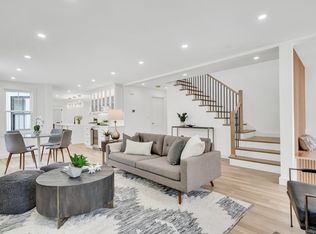
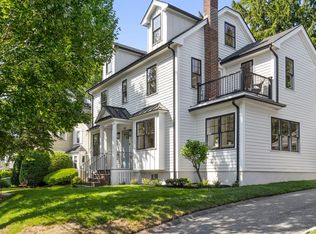
Discover this sleek three-level Cambridge condo just steps from the trails of Fresh Pond, where sunlit living and dining flow through large sliding doors to a pergola-covered patio, bringing life and luxury to this enormous, lovely, newly build Triplex. The European-style kitchen features two-toned cabinetry, Fisher & Paykel stainless appliances and an island seating five. Upstairs, two queen bedrooms share a dual-sink bath while the primary suite boasts a walk-in closet and spa-inspired ensuite. The garden level adds a wet bar, fourth bedroom, full bath and ample storage for seamless entertaining and everyday living. Incredibly high ceilings on every one of the 3 floors in this luxurious Triplex. 3 deeded parking spaces, private outdoor space, and ample street parking. Conveniently located to provide balance at its finest. Explore the outdoors with a number of parks, ponds, playgrounds, bike/walk/jog trails while still a short drive or T-stop away from chaos when you choose to!
For sale
$1,999,000
95 Griswold St #95, Cambridge, MA 02138
4beds
2,295sqft
Condominium
Built in 1950
-- sqft lot
$-- Zestimate®
$871/sqft
$-- HOA
What's special
Fourth bedroomPergola-covered patioSunlit living and diningPrivate outdoor spaceSpa-inspired ensuitePrimary suiteTwo queen bedrooms
- 67 days
- 423
- 20
Zillow last checked:
Listing updated:
Listed by:
The Linder-Simao Sales Solutions Team 617-697-3671,
Prestige Property Solutions, Inc. 617-278-4979
Source: MLS PIN,MLS#: 73543892
Facts & features
Interior
Bedrooms & bathrooms
- Bedrooms: 4
- Bathrooms: 4
- Full bathrooms: 3
- 1/2 bathrooms: 1
Primary bathroom
- Features: Yes
Heating
- Central
Cooling
- Central Air
Appliances
- Included: Oven, Dishwasher, Disposal, Microwave, Range, Refrigerator, Freezer, Washer, Dryer, Instant Hot Water
- Laundry: In Unit, Gas Dryer Hookup, Washer Hookup
Features
- Wet Bar
- Flooring: Concrete, Hardwood
- Doors: Insulated Doors
- Windows: Insulated Windows
- Has basement: Yes
- Number of fireplaces: 1
Interior area
- Total structure area: 2,295
- Total interior livable area: 2,295 sqft
- Finished area above ground: 1,695
- Finished area below ground: 600
Property
Parking
- Total spaces: 3
- Parking features: Tandem, Deeded
- Uncovered spaces: 3
Features
- Entry location: Unit Placement(Front)
- Patio & porch: Patio
- Exterior features: Patio, Fenced Yard
- Fencing: Security,Fenced
Lot
- Size: 6,816 Square Feet
Details
- Parcel number: M:0267B L:00203
- Zoning: B
Construction
Type & style
- Home type: Condo
- Property subtype: Condominium
Materials
- Frame, Stone
- Roof: Shingle
Condition
- Year built: 1950
- Major remodel year: 2024
Utilities & green energy
- Electric: 220 Volts
- Sewer: Public Sewer
- Water: Public
- Utilities for property: for Gas Dryer, Washer Hookup
Green energy
- Energy efficient items: Thermostat
Community & HOA
Community
- Features: Public Transportation, Shopping, Tennis Court(s), Park, Walk/Jog Trails, Golf, Bike Path, Highway Access, Private School, Public School, T-Station
HOA
- Services included: Insurance
Location
- Region: Cambridge
Financial & listing details
- Price per square foot: $871/sqft
- Date on market: 7/1/2026
- Listing terms: Contract
Estimated market value
Not available
Estimated sales range
Not available
Not available
Price history
| Date | Event | Price |
|---|---|---|
| 7/1/2026 | Listed for sale | $1,999,000$871/sqft |
Source: MLS PIN #73543892 Report a problem | ||
| 7/1/2026 | Listing removed | $1,999,000$871/sqft |
Source: MLS PIN #73494589 Report a problem | ||
| 4/1/2026 | Listed for sale | $1,999,000$871/sqft |
Source: MLS PIN #73494589 Report a problem | ||
| 4/1/2026 | Listing removed | $1,999,000$871/sqft |
Source: MLS PIN #73424359 Report a problem | ||
| 10/24/2025 | Listed for sale | $1,999,000-1.3%$871/sqft |
Source: MLS PIN #73424359 Report a problem | ||
| 10/12/2025 | Listing removed | $2,025,000$882/sqft |
Source: MLS PIN #73424359 Report a problem | ||
| 9/2/2025 | Listed for sale | $2,025,000$882/sqft |
Source: MLS PIN #73424359 Report a problem | ||
| 9/1/2025 | Listing removed | $2,025,000$882/sqft |
Source: MLS PIN #73388628 Report a problem | ||
| 7/14/2025 | Price change | $2,025,000-10%$882/sqft |
Source: MLS PIN #73388628 Report a problem | ||
| 6/10/2025 | Listed for sale | $2,250,000+13.9%$980/sqft |
Source: MLS PIN #73388628 Report a problem | ||
| 11/30/2024 | Listing removed | $1,975,000$861/sqft |
Source: MLS PIN #73305329 Report a problem | ||
| 11/13/2024 | Price change | $1,975,000-8.1%$861/sqft |
Source: MLS PIN #73305329 Report a problem | ||
| 10/23/2024 | Listed for sale | $2,150,000$937/sqft |
Source: MLS PIN #73305329 Report a problem | ||
| 10/10/2024 | Listing removed | $2,150,000$937/sqft |
Source: MLS PIN #73262323 Report a problem | ||
| 9/3/2024 | Price change | $2,150,000-5.5%$937/sqft |
Source: MLS PIN #73262323 Report a problem | ||
| 7/10/2024 | Listed for sale | $2,275,000-4.2%$991/sqft |
Source: MLS PIN #73262323 Report a problem | ||
| 6/25/2024 | Listing removed | $2,375,000$1,035/sqft |
Source: MLS PIN #73244044 Report a problem | ||
| 6/13/2024 | Price change | $2,375,000-4%$1,035/sqft |
Source: MLS PIN #73244044 Report a problem | ||
| 5/29/2024 | Listed for sale | $2,475,000$1,078/sqft |
Source: MLS PIN #73244044 Report a problem | ||
Public tax history
Tax history is unavailable.
Monthly payment
Est. payment
Payment breakdown
Explore the cost of this home by adjusting the details. Changes won't be saved.Climate risks
Neighborhood: Cambridge Highlands

Similar homes
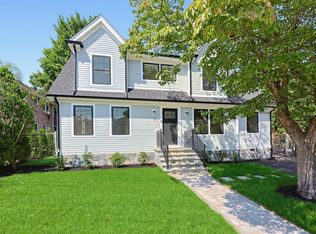
- $2,205,0004 bd5 ba2.5k sqft196 Prospect St, Cambridge, MA 02139For Sale
 MLS ID #73548183, Nathan Long, Coldwell Banker Realty - Cambridge. MLS PIN
 - $1,895,0004 bd3 ba2.6k sqft17 Kilburn Rd, Newton, MA 02465For Sale
 MLS ID #73568944, Frederica Tassis, Century 21 North East. MLS PIN
 - $2,550,0004 bd4 ba2.5k sqftThe Residences At 24 Wendell, Cambridge, MA 02138For Sale
 MLS ID #73534718, Michael Glenmullen, Coldwell Banker Realty - Cambridge. MLS PIN
 - $2,295,0004 bd4 ba3k sqft69 Horace Rd, Belmont, MA 02478For Sale
 MLS ID #73547136, The Joyce Team, Compass. MLS PIN
