
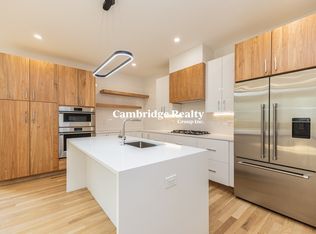
Experience contemporary Cambridge living in this three-level condo steps from Fresh Pond. Natural light floods the open living and dining area with soaring ceilings and sliding doors that open to a private stone patio. The sleek European kitchen features white cabinetry, Fisher & Paykel appliances and a spacious island. Upstairs, two queen bedrooms share a dual-sink bath, while the primary suite offers a walk-in closet and spa-style ensuite with skylight. The garden level adds a wet bar, fourth bedroom, full bath and ample storage for effortless entertaining or guest retreats. Nestled between bustling Davis/Porter Sq. and Belmont, this neighborhood offers the perfect balance—relaxed living with parks, ponds, and paths, yet just minutes from vibrant hubs. Enjoy walkable access to shops, restaurants, gyms, clinics, and more—all right around the corner.
Sold for $1,700,000
$1,700,000
93 Griswold St #93, Cambridge, MA 02138
4beds
1,937sqft
Condominium
Built in 1950
-- sqft lot
$-- Zestimate®
$878/sqft
$-- Estimated rent
Home value
Not available
Estimated sales range
Not available
Not available
Zestimate® history
Owner options
List your home for rent
Find your next renter with Zillow Rental Manager. Plus, with online applications, you can quickly screen prospective tenants – for free.
Refinance and save
$8,618/mo
Est. payment
Refinancing to a lower rate could help reduce your monthly payments and save thousands over the life of the loan.
$8,618/mo
Est. payment
Explore your selling options
Work with a Zillow partner agent
Leverage their expertise and Zillow's premium Showcase listings to get your home seen by more buyers.
Get startedList with your own agent
Get your home in front of millions of buyers by listing it on Zillow.
Learn how to do itSell it yourself
Take full control of how buyers see your home on Zillow by listing For Sale by Owner (FSBO).
List your homeWhat's special
Steps from fresh pondSpacious islandWhite cabinetryWet barSoaring ceilingsSleek european kitchenSpa-style ensuite with skylight
Zillow last checked:
Listing updated:
Listed by:
The Linder-Simao Sales Solutions Team 617-697-3671,
Prestige Property Solutions, Inc. 617-278-4979
Bought with:
Better Home Team
Coldwell Banker Realty - Boston
Source: MLS PIN,MLS#: 73424360
Facts & features
Interior
Bedrooms & bathrooms
- Bedrooms: 4
- Bathrooms: 4
- Full bathrooms: 3
- 1/2 bathrooms: 1
Primary bathroom
- Features: Yes
Heating
- Central
Cooling
- Central Air
Appliances
- Included: Oven, Dishwasher, Disposal, Microwave, Range, Refrigerator, Freezer
- Laundry: In Unit, Gas Dryer Hookup, Washer Hookup
Features
- Flooring: Concrete, Hardwood
- Doors: Insulated Doors
- Windows: Insulated Windows
- Has basement: Yes
- Number of fireplaces: 1
Interior area
- Total structure area: 1,937
- Total interior livable area: 1,937 sqft
- Finished area above ground: 1,219
- Finished area below ground: 718
Property
Parking
- Total spaces: 2
- Parking features: Off Street, Assigned, Deeded
- Uncovered spaces: 2
Features
- Entry location: Unit Placement(Back)
- Patio & porch: Patio
- Exterior features: Patio, Fenced Yard
- Fencing: Security,Fenced
Lot
- Size: 6,816 Square Feet
Details
- Parcel number: 419386
- Zoning: B
Construction
Type & style
- Home type: Condo
- Property subtype: Condominium
Materials
- Frame
- Roof: Shingle
Condition
- Year built: 1950
- Major remodel year: 2024
Utilities & green energy
- Electric: 220 Volts
- Sewer: Public Sewer
- Water: Public
- Utilities for property: for Gas Dryer, Washer Hookup
Green energy
- Energy efficient items: Thermostat
Community & HOA
Community
- Features: Public Transportation, Shopping, Tennis Court(s), Park, Walk/Jog Trails, Bike Path, Highway Access, Private School, Public School, T-Station
HOA
- Services included: Water, Sewer, Insurance, Maintenance Grounds, Snow Removal
Location
- Region: Cambridge
Financial & listing details
- Price per square foot: $878/sqft
- Date on market: 2/4/2026
- Listing terms: Contract
Price history
| Date | Event | Price |
|---|---|---|
| 3/19/2026 | Sold | $1,700,000+6.3%$878/sqft |
Source: MLS PIN #73424360 Report a problem | ||
| 10/12/2025 | Price change | $1,599,900-12.3%$826/sqft |
Source: MLS PIN #73424360 Report a problem | ||
| 9/2/2025 | Listed for sale | $1,825,000$942/sqft |
Source: MLS PIN #73424360 Report a problem | ||
| 9/1/2025 | Listing removed | $1,825,000$942/sqft |
Source: MLS PIN #73388632 Report a problem | ||
| 7/14/2025 | Price change | $1,825,000-11%$942/sqft |
Source: MLS PIN #73388632 Report a problem | ||
| 6/10/2025 | Listed for sale | $2,050,000+9.3%$1,058/sqft |
Source: MLS PIN #73388632 Report a problem | ||
| 11/30/2024 | Listing removed | $1,875,000$968/sqft |
Source: MLS PIN #73291503 Report a problem | ||
| 11/13/2024 | Price change | $1,875,000-5.5%$968/sqft |
Source: MLS PIN #73291503 Report a problem | ||
| 9/18/2024 | Listed for sale | $1,985,000$1,025/sqft |
Source: MLS PIN #73291503 Report a problem | ||
Public tax history
Tax history is unavailable.
Neighborhood: Cambridge Highlands
Nearby homes
- $--4 bd4 ba2.2k sqft93-95 Griswold St #95T, Cambridge, MA 02138Off Market
- $--4 bd4 ba1.9k sqft93-95 Griswold St #93T, Cambridge, MA 02138Off Market
- $1,999,0004 bd4 ba2.2k sqft95 Griswold St #95, Cambridge, MA 02138For Sale

- $1,172,5003 bd2 ba1k sqft43-45 S Normandy Ave, Cambridge, MA 02138Off Market
- $1,386,1003 bd2 ba1.4k sqft99 Griswold St, Cambridge, MA 02138Off Market
- $2,420,0004 bd5 ba2.5k sqft85 Griswold St #2, Cambridge, MA 02138Sold
- $2,531,8004 bd5 ba2.5k sqft85 Griswold St, Cambridge, MA 02138Off Market
- $2,151,2004 bd5 ba2.5k sqft85 Griswold St #85, Cambridge, MA 02138Off Market
Nearby schools
GreatSchools rating
- 8/10Haggerty SchoolGrades: PK-5Distance: 1.1 mi
- 8/10Rindge Avenue Upper SchoolGrades: 6-8Distance: 1.4 mi
- 8/10Cambridge Rindge and Latin SchoolGrades: 9-12Distance: 2.6 mi


Get pre-qualified for a loan
At Zillow Home Loans, we can pre-qualify you in as little as 5 minutes with no impact to your credit score.An equal housing lender. NMLS #10287.
- Massachusetts
- Middlesex County
- Cambridge
- 02138
- Cambridge Highlands
- 93 Griswold St Unit 93
