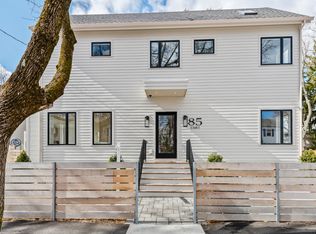
Exquisitely built by the only NAHB certified Master Builder in Massachusetts, this all-electric home features intelligently designed spaces that prioritize natural light, flexibility, and ease of living. This, combined seamlessly with the designer-selected finishes, creates a feeling of calm and comfort throughout. Every detail has been carefully overseen, ensuring the highest quality craftsmanship and promising a home that maintains its new condition well past move-in date. This sense of peace carries through to lifestyle with a low-maintenance exterior, and environmentally conscious, energy efficient, top-of-the-line all-electric systems pre-prepared for solar panel installation and thorough spray foam insulation. Each home has 4 bedrooms, 3 of which are en-suite, and 4.5 baths, providing all the space you will need in a convenient, walkable neighborhood abutting Fresh Pond. Inside and out, this home was built with the good life in mind.
Sold for $2,420,000
$2,420,000
85 Griswold St #2, Cambridge, MA 02138
4beds
2,591sqft
Condominium, Townhouse
Built in 2024
8,038 Square Feet Lot
$2,359,800 Zestimate®
$934/sqft
$-- Estimated rent
Home value
$2,359,800
$2.17M - $2.55M
Not available
Zestimate® history
Owner options
List your home for rent
Find your next renter with Zillow Rental Manager. Plus, with online applications, you can quickly screen prospective tenants – for free.
Refinance and save
$12,468/mo
Est. payment
Refinancing to a lower rate could help reduce your monthly payments and save thousands over the life of the loan.
$12,468/mo
Est. payment
Explore your selling options
Work with a Zillow partner agent
Leverage their expertise and Zillow's premium Showcase listings to get your home seen by more buyers.
Get startedList with your own agent
Get your home in front of millions of buyers by listing it on Zillow.
Learn how to do itSell it yourself
Take full control of how buyers see your home on Zillow by listing For Sale by Owner (FSBO).
List your homeWhat's special
Intelligently designed spacesNatural light
Zillow last checked:
Listing updated:
Listed by:
Coleman Group 617-548-3987,
William Raveis R.E. & Home Services 781-861-9600,
Kenda Coleman 617-548-3987
Bought with:
Jennifer Gelfand
Keller Williams Realty Boston-Metro | Back Bay
Source: MLS PIN,MLS#: 73205225
Facts & features
Interior
Bedrooms & bathrooms
- Bedrooms: 4
- Bathrooms: 5
- Full bathrooms: 4
- 1/2 bathrooms: 1
- Main level bathrooms: 1
Primary bedroom
- Features: Bathroom - Full, Cathedral Ceiling(s), Walk-In Closet(s), Closet/Cabinets - Custom Built, Paints & Finishes - Low VOC, Recessed Lighting
- Level: Second
- Area: 195
- Dimensions: 13 x 15
Bedroom 2
- Features: Bathroom - Full, Closet, Closet/Cabinets - Custom Built, Flooring - Hardwood, Balcony / Deck, Exterior Access, Paints & Finishes - Low VOC, Recessed Lighting
- Level: Second
- Area: 121
- Dimensions: 11 x 11
Bedroom 3
- Features: Bathroom - Full, Closet, Closet/Cabinets - Custom Built, Flooring - Hardwood, Paints & Finishes - Low VOC, Recessed Lighting
- Level: Second
- Area: 132
- Dimensions: 11 x 12
Bedroom 4
- Features: Closet, Closet/Cabinets - Custom Built, Flooring - Hardwood, Paints & Finishes - Low VOC, Recessed Lighting
- Level: Basement
- Area: 121
- Dimensions: 11 x 11
Primary bathroom
- Features: Yes
Bathroom 1
- Features: Bathroom - Full, Bathroom - Tiled With Shower Stall, Flooring - Hardwood, Countertops - Stone/Granite/Solid, Paints & Finishes - Low VOC, Lighting - Sconce, Lighting - Overhead
- Level: Basement
- Area: 40
- Dimensions: 8 x 5
Bathroom 2
- Features: Bathroom - Half, Flooring - Stone/Ceramic Tile, Paints & Finishes - Low VOC
- Level: Main,First
- Area: 24
- Dimensions: 4 x 6
Bathroom 3
- Features: Bathroom - Full, Bathroom - Tiled With Shower Stall, Flooring - Stone/Ceramic Tile, Countertops - Stone/Granite/Solid, Double Vanity, Paints & Finishes - Low VOC, Recessed Lighting, Lighting - Sconce
- Level: Second
- Area: 70
- Dimensions: 14 x 5
Dining room
- Features: Flooring - Hardwood, Exterior Access, Open Floorplan, Paints & Finishes - Low VOC, Recessed Lighting, Lighting - Overhead
- Level: Main,First
- Area: 187
- Dimensions: 11 x 17
Family room
- Features: Bathroom - Full, Flooring - Hardwood, Paints & Finishes - Low VOC, Recessed Lighting
- Level: Basement
- Area: 456
- Dimensions: 24 x 19
Kitchen
- Features: Flooring - Hardwood, Dining Area, Countertops - Stone/Granite/Solid, Kitchen Island, Breakfast Bar / Nook, Open Floorplan, Paints & Finishes - Low VOC, Recessed Lighting, Lighting - Pendant
- Level: Main,First
- Area: 165
- Dimensions: 11 x 15
Living room
- Features: Bathroom - Half, Flooring - Hardwood, Deck - Exterior, Exterior Access, Open Floorplan, Paints & Finishes - Low VOC, Recessed Lighting
- Level: Main,First
- Area: 315
- Dimensions: 15 x 21
Heating
- Central, Radiant, ENERGY STAR Qualified Equipment, Air Source Heat Pumps (ASHP)
Cooling
- Central Air, ENERGY STAR Qualified Equipment, Air Source Heat Pumps (ASHP)
Appliances
- Included: Disposal, ENERGY STAR Qualified Refrigerator, ENERGY STAR Qualified Dishwasher, Range Hood, Range, Plumbed For Ice Maker
- Laundry: Laundry Closet, Electric Dryer Hookup, Paints & Finishes - Low VOC, Washer Hookup, Second Floor, In Unit
Features
- Bathroom - Full, Bathroom - Tiled With Shower Stall, Countertops - Stone/Granite/Solid, Recessed Lighting, Bathroom - Tiled With Tub & Shower, Lighting - Sconce, Closet, Closet/Cabinets - Custom Built, Bathroom, Mud Room, Walk-up Attic, Wired for Sound, Internet Available - Unknown
- Flooring: Tile, Hardwood, Flooring - Stone/Ceramic Tile, Flooring - Hardwood
- Doors: Insulated Doors
- Windows: Insulated Windows
- Has basement: Yes
- Number of fireplaces: 1
- Fireplace features: Living Room
Interior area
- Total structure area: 2,591
- Total interior livable area: 2,591 sqft
Property
Parking
- Total spaces: 2
- Parking features: Off Street, Tandem, Deeded, Paved
- Uncovered spaces: 2
Features
- Entry location: Unit Placement(Back)
- Patio & porch: Deck - Roof, Deck - Composite, Patio
- Exterior features: Deck - Roof, Deck - Composite, Patio, Rain Gutters, Professional Landscaping
Lot
- Size: 8,038 Square Feet
Details
- Parcel number: 419387
- Zoning: B
Construction
Type & style
- Home type: Townhouse
- Property subtype: Condominium, Townhouse
Materials
- Frame
- Roof: Asphalt/Composition Shingles
Condition
- Year built: 2024
Details
- Warranty included: Yes
Utilities & green energy
- Electric: 200+ Amp Service
- Sewer: Public Sewer
- Water: Public
- Utilities for property: for Electric Range, for Electric Oven, for Electric Dryer, Washer Hookup, Icemaker Connection
Green energy
- Energy efficient items: Thermostat
- Indoor air quality: Contaminant Control, Paints & Finishes - Low VOC
Community & HOA
Community
- Features: Public Transportation, Shopping, Park, Walk/Jog Trails, Golf, Bike Path, Conservation Area, Highway Access, T-Station
HOA
- Services included: Insurance
- HOA fee: $200 monthly
Location
- Region: Cambridge
Financial & listing details
- Price per square foot: $934/sqft
- Date on market: 1/6/2026
- Listing terms: Contract
Price history
| Date | Event | Price |
|---|---|---|
| 5/3/2024 | Sold | $2,420,000+0.9%$934/sqft |
Source: MLS PIN #73205225 Report a problem | ||
| 3/16/2024 | Pending sale | $2,398,000$926/sqft |
Source:  William Raveis Real Estate, Mortgage & Insurance #73205225 Report a problem William Raveis Real Estate, Mortgage & Insurance #73205225 Report a problem | ||
| 2/24/2024 | Listed for sale | $2,398,000$926/sqft |
Source: MLS PIN #73205225 Report a problem | ||
Public tax history
Tax history is unavailable.
Neighborhood: Cambridge Highlands
Nearby homes
- $2,531,8004 bd5 ba2.5k sqft85 Griswold St, Cambridge, MA 02138Off Market
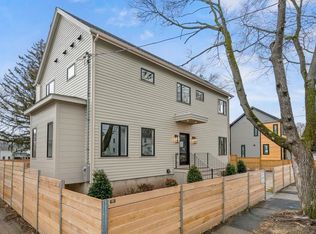
- $2,151,2004 bd5 ba2.5k sqft85 Griswold St #85, Cambridge, MA 02138Off Market
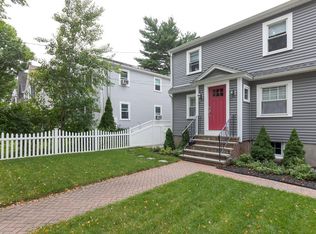
- $1,825,1004 bd3 ba1.9k sqft81 Griswold St, Cambridge, MA 02138Off Market

- $--4 bd4 ba2.2k sqft93-95 Griswold St #95T, Cambridge, MA 02138Off Market
- $--4 bd4 ba1.9k sqft93-95 Griswold St #93T, Cambridge, MA 02138Off Market
- $1,700,0004 bd4 ba1.9k sqft93 Griswold St #93, Cambridge, MA 02138Sold
- $1,999,0004 bd4 ba2.2k sqft95 Griswold St #95, Cambridge, MA 02138For Sale
- $1,498,0004 bd2 ba1.8k sqft75 Griswold St, Cambridge, MA 02138Off Market
Nearby schools
GreatSchools rating
- 8/10Haggerty SchoolGrades: PK-5Distance: 1.1 mi
- 8/10Rindge Avenue Upper SchoolGrades: 6-8Distance: 1.4 mi
- 8/10Cambridge Rindge and Latin SchoolGrades: 9-12Distance: 2.6 mi
Get a cash offer in 3 minutes
Find out how much your home could sell for in as little as 3 minutes with a no-obligation cash offer.
Estimated market value
$2,359,800
Get a cash offer in 3 minutes
Find out how much your home could sell for in as little as 3 minutes with a no-obligation cash offer.
Estimated market value
$2,359,800
- Massachusetts
- Middlesex County
- Cambridge
- 02138
- Cambridge Highlands
- 85 Griswold St Unit 2
