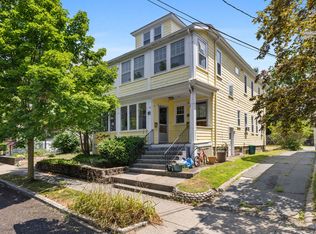
This pristine 3BD/2.5BA East Arlington penthouse at 35 B Lafayette St seamlessly combines European elegance with sunlit modern living across two beautifully crafted levels. Completely gutted and modernized in 2023, the light-flooded open floor plan features two automatic shades across the living room & kitchen, and centered around a sleek linear gas fireplace, effortlessly connecting living and dining spaces to an ultra-modern chef’s kitchen showcasing custom cabinetry, premium quartz countertops, integrated paneled appliances, and a convenient second refrigerator. The main level also hosts two generous bedrooms, 1.5 baths with laundry, a dedicated home office, and direct access to an oversized private deck perfect for alfresco hosting. The lofted top floor is entirely devoted to a lavish 600-square-foot primary sanctuary featuring a large walk-in closet and a spa-inspired bath equipped with radiant heated floors, a deep soaking tub, and a tiled shower. Finished with one deeded off-street parking space—plus driveway parking options and a shared bike shed—this turn-key residence offers effortless access to Alewife Station, Fresh Pond, Capital Square, local dining, and major commuter routes.
For sale
$1,365,000
35 Lafayette St #B, Arlington, MA 02474
3beds
2,068sqft
Condominium
Built in 1925
-- sqft lot
$1,405,000 Zestimate®
$660/sqft
$525/mo HOA
What's special
Two beautifully crafted levelsTiled showerRadiant heated floorsTwo generous bedroomsPremium quartz countertopsShared bike shedDedicated home office
- 1 day
- 170
- 11
Zillow last checked:
Listing updated:
Listed by:
Elynn Chen 617-775-1285,
Redfin Corp. 617-340-7803
Source: MLS PIN,MLS#: 73599398
Facts & features
Interior
Bedrooms & bathrooms
- Bedrooms: 3
- Bathrooms: 3
- Full bathrooms: 2
- 1/2 bathrooms: 1
Primary bedroom
- Features: Bathroom - Full, Ceiling Fan(s), Walk-In Closet(s), Recessed Lighting
- Level: Third
Bedroom 2
- Features: Ceiling Fan(s), Closet, Recessed Lighting
- Level: Second
Bedroom 3
- Features: Recessed Lighting, Closet - Double
- Level: Second
Primary bathroom
- Features: Yes
Bathroom 1
- Features: Bathroom - Full, Bathroom - Tiled With Tub & Shower
- Level: Second
Bathroom 2
- Features: Bathroom - Half
- Level: Second
Bathroom 3
- Features: Bathroom - Full, Bathroom - Double Vanity/Sink, Bathroom - Tiled With Shower Stall, Bathroom - Tiled With Tub, Vaulted Ceiling(s)
- Level: Third
Dining room
- Features: Recessed Lighting
- Level: Second
Kitchen
- Features: Window(s) - Picture, Dining Area, Balcony / Deck, Breakfast Bar / Nook, Recessed Lighting, Lighting - Pendant
- Level: Second
Living room
- Features: Window(s) - Picture, Recessed Lighting
- Level: Second
Office
- Features: Window(s) - Picture
- Level: Second
Heating
- Central, Natural Gas
Cooling
- Central Air
Appliances
- Included: Range, Oven, Dishwasher, Disposal, Microwave, Refrigerator, Washer, Dryer
- Laundry: Second Floor, In Unit, Electric Dryer Hookup, Washer Hookup
Features
- Recessed Lighting, Home Office, Exercise Room
- Flooring: Tile, Engineered Hardwood
- Doors: Insulated Doors
- Windows: Picture, Insulated Windows
- Has basement: No
- Number of fireplaces: 1
- Fireplace features: Dining Room
- Common walls with other units/homes: No One Above
Interior area
- Total structure area: 2,068
- Total interior livable area: 2,068 sqft
- Finished area above ground: 2,068
Property
Parking
- Total spaces: 1
- Parking features: Stone/Gravel, Paved
- Uncovered spaces: 1
Features
- Patio & porch: Deck - Composite
- Exterior features: Deck - Composite, Rain Gutters
Details
- Parcel number: M:0001.A B:0003 L:0015.B,5267638
- Zoning: R2
Construction
Type & style
- Home type: Condo
- Property subtype: Condominium
Materials
- Frame
- Roof: Shingle
Condition
- Year built: 1925
- Major remodel year: 2023
Utilities & green energy
- Electric: 200+ Amp Service
- Sewer: Public Sewer
- Water: Public
- Utilities for property: for Electric Dryer, Washer Hookup
Green energy
- Energy efficient items: Thermostat
Community & HOA
Community
- Features: Public Transportation, Shopping, Park, Walk/Jog Trails, Medical Facility, Laundromat, Bike Path, Highway Access, House of Worship, Private School, Public School, T-Station, University
HOA
- Services included: Water, Sewer, Insurance, Maintenance Structure, Maintenance Grounds, Snow Removal
- HOA fee: $525 monthly
Location
- Region: Arlington
Financial & listing details
- Price per square foot: $660/sqft
- Tax assessed value: $1,226,600
- Annual tax amount: $13,088
- Date on market: 11/5/2026
- Exclusions: Bidet In Half Bathroom
Estimated market value
$1,405,000
$1.29M - $1.53M
$5,012/mo
Price history
| Date | Event | Price |
|---|---|---|
| 11/5/2026 | Listed for sale | $1,365,000+8.3%$660/sqft |
Source: MLS PIN #73599398 Report a problem | ||
| 10/17/2026 | Listing removed | $6,200$3/sqft |
Source: Zillow Rentals Report a problem | ||
| 9/21/2026 | Listed for rent | $6,200$3/sqft |
Source: Zillow Rentals Report a problem | ||
| 5/25/2023 | Sold | $1,260,000+5%$609/sqft |
Source: MLS PIN #73089504 Report a problem | ||
| 4/5/2023 | Contingent | $1,200,000$580/sqft |
Source: MLS PIN #73089504 Report a problem | ||
| 3/29/2023 | Listed for sale | $1,200,000$580/sqft |
Source: MLS PIN #73089504 Report a problem | ||
Public tax history
| Year | Property taxes | Tax assessment |
|---|---|---|
| 2025 | $12,701 | $1,179,300 |
Find assessor info on the county website
Monthly payment
Est. payment
Payment breakdown
Explore the cost of this home by adjusting the details. Changes won't be saved.Climate risks
Neighborhood: 02474


Similar homes
- $785,0003 bd1 ba2.4k sqft24 Magnolia St #2, Arlington, MA 02474For Sale
 MLS ID #73598204, Maggie Dee + Charles Cherney Team, Compass. MLS PIN
- $1,225,0004 bd2 ba2k sqft24 Foster St #2, Arlington, MA 02474For Sale
 MLS ID #73595982, Matthew Zborezny, Redfin Corp.. MLS PIN
- $1,385,0004 bd3 ba2.5k sqft45 Grafton St Floor 2, Arlington, MA 02474For Sale
 MLS ID #73556862, Yuan Li, Yuan's Team Realty. MLS PIN
- $1,389,0004 bd4 ba2.4k sqft15 Foster St #15A, Arlington, MA 02474For Sale
 MLS ID #73580738, Shaundize Moosavizadeh, Coldwell Banker Realty - Boston. MLS PIN
