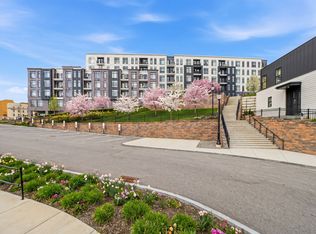
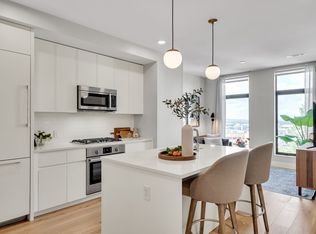
Presenting Unit 518 at The Stratus, Brighton’s premier luxury address. This exceptional three-bedroom, three-bath residence offers nearly 1,600 square feet of refined living space, where walls of glass invite an abundance of natural light throughout. At its heart, a stunning chef’s kitchen is appointed with Wolf and Sub-Zero appliances, custom cabinetry, and elegant granite countertops. The expansive living area provides remarkable flexibility and opens to a private terrace overlooking beautifully landscaped grounds. The serene primary suite features a spacious walk-in closet and a spa-inspired four-piece bath. Two additional bedrooms and baths complete this sophisticated offering. Residents enjoy five-star amenities including concierge service, a resident lounge, outdoor patio with grills, fitness center, and sauna—all moments from Whole Foods, acclaimed dining, boutique shopping, and MBTA access.
For sale
$1,695,000
191 Washington St #518, Brighton, MA 02135
3beds
1,590sqft
Condominium
Built in 2021
-- sqft lot
$-- Zestimate®
$1,066/sqft
$1,453/mo HOA
What's special
Spacious walk-in closetSpa-inspired four-piece bathSerene primary suiteThree-bedroom three-bath residenceCustom cabinetryWolf and sub-zero appliancesElegant granite countertops
- 31 days
- 63
- 3
Zillow last checked:
Listing updated:
Listed by:
James Brasco 617-519-1517,
William Raveis R.E. & Home Services 781-235-5000
Source: MLS PIN,MLS#: 73575301
Facts & features
Interior
Bedrooms & bathrooms
- Bedrooms: 3
- Bathrooms: 3
- Full bathrooms: 2
- 1/2 bathrooms: 1
Primary bedroom
- Features: Walk-In Closet(s), Flooring - Hardwood
- Level: First
- Area: 231
- Dimensions: 21 x 11
Bedroom 2
- Features: Closet, Flooring - Hardwood
- Level: First
- Area: 110
- Dimensions: 11 x 10
Bedroom 3
- Features: Closet, Flooring - Hardwood
- Level: First
- Area: 153
- Dimensions: 17 x 9
Primary bathroom
- Features: Yes
Bathroom 1
- Features: Bathroom - Half, Flooring - Stone/Ceramic Tile
- Level: First
- Area: 24
- Dimensions: 8 x 3
Bathroom 2
- Features: Bathroom - Full, Flooring - Stone/Ceramic Tile
- Level: First
- Area: 120
- Dimensions: 12 x 10
Bathroom 3
- Features: Bathroom - Full, Flooring - Stone/Ceramic Tile
- Level: First
- Area: 70
- Dimensions: 10 x 7
Dining room
- Features: Flooring - Hardwood
- Level: First
- Area: 98
- Dimensions: 14 x 7
Kitchen
- Features: Flooring - Hardwood, Countertops - Stone/Granite/Solid, Kitchen Island, Breakfast Bar / Nook, Cabinets - Upgraded, Recessed Lighting, Wine Chiller, Gas Stove
- Level: First
- Area: 126
- Dimensions: 14 x 9
Living room
- Features: Flooring - Hardwood
- Level: First
- Area: 285
- Dimensions: 19 x 15
Heating
- Central
Cooling
- Central Air
Appliances
- Included: Oven, Range, Refrigerator, Washer, Dryer, Wine Refrigerator
- Laundry: Flooring - Hardwood, First Floor, In Unit, Electric Dryer Hookup
Features
- Flooring: Tile, Hardwood
- Has basement: No
- Has fireplace: No
- Common walls with other units/homes: Corner
Interior area
- Total structure area: 1,590
- Total interior livable area: 1,590 sqft
- Finished area above ground: 1,590
Property
Parking
- Total spaces: 2
- Parking features: Under, Garage Door Opener, Heated Garage
- Attached garage spaces: 2
Accessibility
- Accessibility features: Accessible Entrance
Features
- Entry location: Unit Placement(Upper)
- Patio & porch: Deck
- Exterior features: Deck, Balcony
- Pool features: Association, In Ground
Details
- Parcel number: 2101833158,5234476
- Zoning: RES
Construction
Type & style
- Home type: Condo
- Property subtype: Condominium
- Attached to another structure: Yes
Materials
- Brick
- Roof: Rubber
Condition
- Year built: 2021
- Major remodel year: 2021
Utilities & green energy
- Electric: Circuit Breakers
- Sewer: Public Sewer
- Water: Public
- Utilities for property: for Gas Range, for Electric Dryer
Community & HOA
Community
- Features: Public Transportation, Shopping, Park, Walk/Jog Trails, Medical Facility, Bike Path, Conservation Area, Highway Access, House of Worship, Private School, Public School, T-Station, University
HOA
- Amenities included: Pool, Elevator(s), Clubroom
- Services included: Water, Sewer, Insurance, Maintenance Structure, Road Maintenance, Maintenance Grounds, Snow Removal, Trash, Reserve Funds
- HOA fee: $1,453 monthly
Location
- Region: Brighton
Financial & listing details
- Price per square foot: $1,066/sqft
- Tax assessed value: $1,226,200
- Annual tax amount: $15,344
- Date on market: 9/25/2026
Estimated market value
Not available
Estimated sales range
Not available
Not available
Price history
| Date | Event | Price |
|---|---|---|
| 9/10/2026 | Listed for sale | $1,695,000-5.6%$1,066/sqft |
Source: MLS PIN #73575301 Report a problem | ||
| 6/19/2026 | Listing removed | $1,795,000$1,129/sqft |
Source: MLS PIN #73489135 Report a problem | ||
| 5/16/2026 | Price change | $1,795,000-5.5%$1,129/sqft |
Source: MLS PIN #73489135 Report a problem | ||
| 3/19/2026 | Listed for sale | $1,899,900+8.6%$1,195/sqft |
Source: MLS PIN #73489135 Report a problem | ||
| 6/27/2022 | Listing removed | $1,749,900$1,101/sqft |
Source: MLS PIN #72958252 Report a problem | ||
| 3/28/2022 | Listed for sale | $1,749,900$1,101/sqft |
Source: MLS PIN #72958252 Report a problem | ||
Public tax history
Tax history is unavailable.
Monthly payment
Est. payment
Payment breakdown
Explore the cost of this home by adjusting the details. Changes won't be saved.Climate risks
Neighborhood: Brighton
Nearby schools
Schools provided by the listing agent
- Elementary: Bps
- Middle: Bps
- High: Bps
Source: MLS PIN. This data may not be complete. We recommend contacting the local school district to confirm school assignments for this home.
Similar homes
- $1,135,0002 bd1 ba1.1k sqftStratus, Boston, MA 02135For Sale
 MLS ID #73497380, Alina Wang Team, Coldwell Banker Realty - Lexington. MLS PIN
 - $1,699,9002 bd2 ba949 sqftPierce Boston Private Residences, Boston, MA 02215For Sale
 MLS ID #73585147, Joshua Drawas, Compass. MLS PIN
 - $1,695,0002 bd2 ba1.2k sqftThe Carillon, Boston, MA 02115For Sale
 MLS ID #73570879, Wei Du, eXp Realty LLC. MLS PIN
 - $1,100,0002 bd2 ba1k sqftStratus Residences, Brighton, MA 02135For Sale
 MLS ID #73504671, Collin Bray, Century 21 Cityside. MLS PIN
