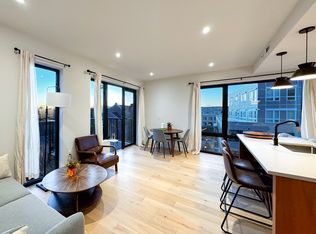
Set within Nevins Hill, one of Brighton’s newest boutique condominium communities, this beautifully maintained 2-bedroom, 2-bath residence with a den/office offers a spacious, functional layout with ample storage throughout. Both bedrooms feature Boston skyline views and abundant natural light. Owner-occupied and never previously rented, the home showcases high-end finishes including custom cabinetry, quartz countertops, premium Miele appliances, gas cooking with exterior venting, in-unit washer/dryer, and hardwood flooring throughout. Residents enjoy full-service amenities including fitness areas, resident lounge, co-working space, outdoor terrace with grills, and a rooftop deck with city views. One ground-level garage parking space included (non-stackable) for easy access. Ideally located with convenient access to transit, dining, and everyday essentials, offering a rare combination of comfort, quality, and modern urban convenience.
For sale
$1,199,000
1 Nevins Hill Way #509, Brighton, MA 02135
2beds
1,226sqft
Condominium
Built in 2023
-- sqft lot
$-- Zestimate®
$978/sqft
$856/mo HOA
What's special
Spacious functional layoutHigh-end finishesQuartz countertopsHardwood flooring throughoutOutdoor terrace with grillsBoston skyline viewsAmple storage throughout
- 175 days
- 110
- 3
Zillow last checked:
Listing updated:
Listed by:
Jessica & Sam Group 508-615-1207,
JW Real Estate Services, LLC 508-615-1207
Source: MLS PIN,MLS#: 73489219
Facts & features
Interior
Bedrooms & bathrooms
- Bedrooms: 2
- Bathrooms: 2
- Full bathrooms: 2
Primary bathroom
- Features: Yes
Heating
- Central, Natural Gas
Cooling
- Central Air
Appliances
- Included: Range, Dishwasher, Disposal, Microwave, Refrigerator, Freezer, Washer, Dryer
- Laundry: In Unit
Features
- Flooring: Tile, Hardwood
- Has basement: No
- Has fireplace: No
Interior area
- Total structure area: 1,226
- Total interior livable area: 1,226 sqft
- Finished area above ground: 1,226
Property
Parking
- Total spaces: 1
- Parking features: Under
- Attached garage spaces: 1
Features
- Exterior features: Balcony
Details
- Zoning: RES
Construction
Type & style
- Home type: Condo
- Property subtype: Condominium
- Attached to another structure: Yes
Materials
- Stone
- Roof: Rubber
Condition
- Year built: 2023
Utilities & green energy
- Sewer: Public Sewer
- Water: Public
- Utilities for property: for Gas Range
Community & HOA
Community
- Features: Public Transportation, Shopping, Walk/Jog Trails, Medical Facility, Laundromat, Bike Path, Conservation Area, Highway Access, House of Worship, Public School, T-Station, University
- Security: Intercom
HOA
- Amenities included: Elevator(s), Recreation Facilities, Fitness Center, Clubroom
- Services included: Water, Sewer, Insurance, Maintenance Structure, Maintenance Grounds, Snow Removal, Trash
- HOA fee: $856 monthly
Location
- Region: Brighton
Financial & listing details
- Price per square foot: $978/sqft
- Tax assessed value: $977,400
- Annual tax amount: $12,228
- Date on market: 3/19/2026
Estimated market value
Not available
Estimated sales range
Not available
Not available
Price history
| Date | Event | Price |
|---|---|---|
| 6/4/2026 | Price change | $1,199,000-4%$978/sqft |
Source: MLS PIN #73489219 Report a problem | ||
| 5/14/2026 | Price change | $1,249,000-3.8%$1,019/sqft |
Source: MLS PIN #73489219 Report a problem | ||
| 3/19/2026 | Listed for sale | $1,299,000$1,060/sqft |
Source: MLS PIN #73489219 Report a problem | ||
Public tax history
Tax history is unavailable.
Monthly payment
Est. payment
Payment breakdown
Explore the cost of this home by adjusting the details. Changes won't be saved.Climate risks
Neighborhood: Brighton


Similar homes
- $1,100,0002 bd2 ba1k sqftStratus Residences, Brighton, MA 02135For Sale
 MLS ID #73504671, Collin Bray, Century 21 Cityside. MLS PIN
 - $1,135,0002 bd1 ba1.1k sqftStratus, Boston, MA 02135For Sale
 MLS ID #73497380, Alina Wang Team, Coldwell Banker Realty - Lexington. MLS PIN
 - $1,695,0003 bd3 ba1.5k sqftStratus, Brighton, MA 02135For Sale
 MLS ID #73575301, James Brasco, William Raveis R.E. & Home Services. MLS PIN
 - $1,199,0002 bd2 ba1.1k sqftThe Jordan, Brighton, MA 02135For Sale
 MLS ID #73538881, Munjeet Geyer, Engel & Volkers Wellesley. MLS PIN
