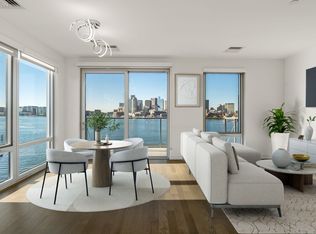
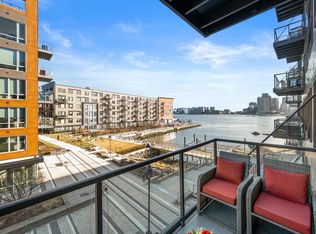
Penthouse living at Slip65 in Clippership Wharf in East Boston: Unit PH12 is a beautifully designed 2 bedroom, 2 bath residence offering sweeping views of the Boston skyline and harbor. This top floor condo features an open concept layout with oversized windows, hardwood flooring, and abundant natural light, complete with in-unit laundry, walk-in closets, and a deeded garage parking spot. The modern kitchen includes quartz countertops, sleek cabinetry, as well as a custom paneled refrigerator, gas range, microwave, and dishwasher. Private balcony overlooks the waterfront. Luxury amenities include a concierge, fitness center, resident lounge with billiards and shuffleboard, outdoor grilling area, and dog park. Walking distance to Maverick T station, Seaport water taxi, scenic Harborwalk, local restaurants and parks, with easy access to downtown Boston.
For sale
Price cut: $100K (8/11)
$1,195,000
65 Lewis St #Penthouse 12, Boston, MA 02128
2beds
1,066sqft
Condominium
Built in 2019
-- sqft lot
$1,147,600 Zestimate®
$1,121/sqft
$1,306/mo HOA
What's special
In-unit laundryOpen concept layoutModern kitchenSleek cabinetryQuartz countertopsWalk-in closetsHardwood flooring
- 212 days
- 283
- 12
Zillow last checked:
Listing updated:
Listed by:
Michael Fedorouk 857-200-5362,
Fairfield Realty 617-262-1470
Source: MLS PIN,MLS#: 73484973
Facts & features
Interior
Bedrooms & bathrooms
- Bedrooms: 2
- Bathrooms: 2
- Full bathrooms: 2
Primary bathroom
- Features: Yes
Heating
- Central, Forced Air, Natural Gas, Individual, Unit Control
Cooling
- Central Air, Individual, Unit Control
Appliances
- Included: Range, Dishwasher, Disposal, Microwave, Refrigerator, Washer, Dryer, ENERGY STAR Qualified Refrigerator, ENERGY STAR Qualified Dryer, ENERGY STAR Qualified Dishwasher, ENERGY STAR Qualified Washer, Plumbed For Ice Maker
- Laundry: In Unit
Features
- High Speed Internet
- Flooring: Hardwood, Engineered Hardwood
- Windows: Insulated Windows
- Has basement: No
- Has fireplace: No
Interior area
- Total structure area: 1,066
- Total interior livable area: 1,066 sqft
- Finished area above ground: 1,066
Property
Parking
- Total spaces: 1
- Parking features: Under
- Attached garage spaces: 1
Accessibility
- Accessibility features: Accessible Entrance
Features
- Patio & porch: Deck
- Exterior features: Deck, City View(s), Professional Landscaping, Sprinkler System
- Has view: Yes
- View description: City, Water, Harbor
- Has water view: Yes
- Water view: Harbor,Water
- Waterfront features: Waterfront, Harbor
Details
- Parcel number: 23734695
- Zoning: RES
- Other equipment: Intercom
Construction
Type & style
- Home type: Condo
- Property subtype: Condominium
- Attached to another structure: Yes
Materials
- Frame, Stone, Modular, Cement Board, Structural Insulated Panels
- Roof: Other
Condition
- Year built: 2019
Utilities & green energy
- Electric: 110 Volts, 220 Volts, Circuit Breakers, 100 Amp Service
- Sewer: Public Sewer
- Water: Public, Individual Meter
- Utilities for property: for Electric Range, for Gas Oven, for Electric Oven, Icemaker Connection
Community & HOA
Community
- Features: Public Transportation, Shopping, Walk/Jog Trails, Medical Facility, Bike Path, Highway Access, Marina, Public School, T-Station
- Security: Intercom, TV Monitor, Doorman, Concierge, Security System
HOA
- Amenities included: Elevator(s), Recreation Facilities, Fitness Center, Garden Area
- Services included: Insurance, Security, Maintenance Structure, Road Maintenance, Maintenance Grounds, Snow Removal, Trash, Reserve Funds
- HOA fee: $1,306 monthly
Location
- Region: Boston
Financial & listing details
- Price per square foot: $1,121/sqft
- Tax assessed value: $901,700
- Annual tax amount: $10,442
- Date on market: 3/11/2026
Estimated market value
$1,147,600
$1.09M - $1.20M
$4,467/mo
Price history
| Date | Event | Price |
|---|---|---|
| 8/11/2026 | Price change | $1,195,000-7.7%$1,121/sqft |
Source: MLS PIN #73484973 Report a problem | ||
| 6/1/2026 | Price change | $1,295,000-5.8%$1,215/sqft |
Source: MLS PIN #73484973 Report a problem | ||
| 5/11/2026 | Price change | $1,375,000-1.7%$1,290/sqft |
Source: MLS PIN #73484973 Report a problem | ||
| 4/14/2026 | Price change | $1,399,000-3.5%$1,312/sqft |
Source: MLS PIN #73484973 Report a problem | ||
| 3/11/2026 | Listed for sale | $1,449,000+25%$1,359/sqft |
Source: MLS PIN #73484973 Report a problem | ||
| 11/5/2021 | Sold | $1,159,000$1,087/sqft |
Source: MLS PIN #72889614 Report a problem | ||
Public tax history
Tax history is unavailable.
Monthly payment
Est. payment
Payment breakdown
Explore the cost of this home by adjusting the details. Changes won't be saved.Climate risks
Neighborhood: East Boston

Similar homes
- $1,250,0002 bd2 ba1k sqftSlip 45, Boston, MA 02128For Sale
 MLS ID #73553191, Adam Woo, ESQ Realty Advisors LLC. MLS PIN
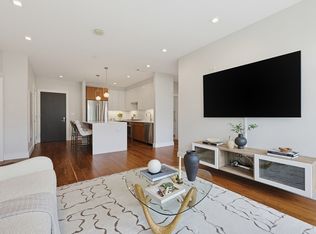
 - $959,0002 bd2 ba1k sqftThe Mark At Denormandie, Boston, MA 02128For Sale
 MLS ID #73577896, Highland Homes Team, Highland Homes Realty LLC. MLS PIN
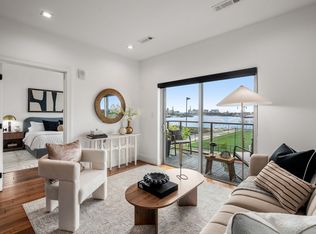
 - $1,350,0002 bd2 ba1.1k sqftThe Mark, Boston, MA 02128For Sale
 MLS ID #73524677, Sherean Azarmi, Urban Circle Realty. MLS PIN
 - $1,179,0003 bd3 ba1.4k sqft2-10 Maverick Sq #307, Boston, MA 02128New Construction
 MLS PIN
