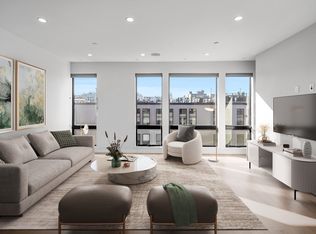
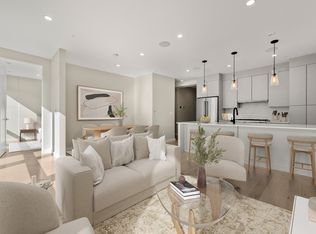
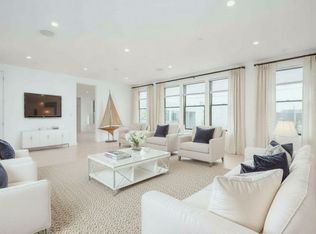
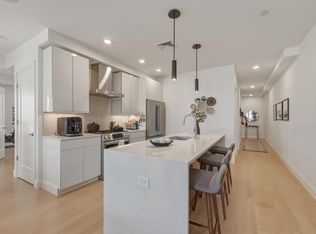
340W2ND SW Facing Penthouse, Private Walk Out Terrace, Kitchenette & Gas Grill Connection With Spectacular Skyline Views. Strikingly Beautiful Combination Of Glass, Steel, Stone & Brick Facade. A Superb Location That Puts Its Residents Within Walking Distance To The Best Of East & West Broadway, The Boardwalk, Seaport District, S.End, SoWa, Ink Block & Public Transit. Elegantly Appointed Elevator Lobby & Common Areas. Sophisticated Modern Luxe City Residence. Open Concept Floor Plan Complete With High Ceilings, Weathered Oak Hardwood Floors, Recessed LED Lighting & Surround Sound. Corner Unit, Complimented By Custom Built Designer Kitchen & Island, Polished Chrome Fixtures, Modern Metropolitan Cabinets, Imported Stainless Steel Appliances / Italian Bertazzoni Gas Range, Quartz Countertops. W&D, Coat Closet & Storage In The Unit. Spacious Bedroom Suite With Walk-In-Closet & Built-Ins. Beautiful Bathroom With Large Walk In Glass Surround Shower, Imported Italian Porcelain Tile. Central A
Under contract
$1,099,999
340 W 2nd St #P21, Boston, MA 02127
2beds
1,265sqft
Condominium
Built in 2020
-- sqft lot
$-- Zestimate®
$870/sqft
$530/mo HOA
What's special
Surround soundModern metropolitan cabinetsSw facing penthouseImported italian porcelain tileWeathered oak hardwood floorsPolished chrome fixturesQuartz countertops
- 10 days
- 485
- 33
Likely to sell faster than
Zillow last checked:
Listing updated:
Listed by:
Herion Karbunara 617-894-2793,
Herion Karbunara 617-894-2793
Source: MLS PIN,MLS#: 73575761
Facts & features
Interior
Bedrooms & bathrooms
- Bedrooms: 2
- Bathrooms: 2
- Full bathrooms: 2
Primary bathroom
- Features: Yes
Heating
- Central, Individual, Unit Control, Hydro Air, Humidity Control, ENERGY STAR Qualified Equipment
Cooling
- Central Air, Individual, Unit Control, ENERGY STAR Qualified Equipment
Appliances
- Included: Disposal, Microwave, ENERGY STAR Qualified Refrigerator, ENERGY STAR Qualified Dryer, ENERGY STAR Qualified Dishwasher, Range Hood, Range, Oven, Plumbed For Ice Maker
- Laundry: In Unit, Gas Dryer Hookup
Features
- Sauna/Steam/Hot Tub, Wet Bar, Finish - Cement Plaster, Wired for Sound, Internet Available - Broadband, Internet Available - DSL, Elevator
- Flooring: Engineered Hardwood
- Windows: Insulated Windows
- Has basement: No
- Has fireplace: No
Interior area
- Total structure area: 1,265
- Total interior livable area: 1,265 sqft
- Finished area above ground: 1,265
Property
Parking
- Total spaces: 1
- Parking features: Under, Garage Door Opener, Heated Garage, Deeded, Off Street, Assigned, Exclusive Parking
- Attached garage spaces: 1
Accessibility
- Accessibility features: Accessible Entrance
Features
- Entry location: Unit Placement(Upper)
- Patio & porch: Deck, Deck - Roof, Deck - Composite, Deck - Access Rights, Deck - Roof + Access Rights
- Exterior features: Deck, Deck - Roof, Deck - Composite, Deck - Access Rights, Deck - Roof + Access Rights, City View(s)
- Has view: Yes
- View description: City
- Waterfront features: Beach Access, Bay, Harbor, Ocean, Direct Access, Frontage, Sound, Walk to, Other (See Remarks), 1/2 to 1 Mile To Beach, Beach Ownership(Public)
Details
- Parcel number: W:06 P:01727 S:044,5142496
- Zoning: CD / RES
- Other equipment: Intercom
Construction
Type & style
- Home type: Condo
- Property subtype: Condominium
Materials
- Frame, Brick
- Roof: Rubber
Condition
- Year built: 2020
- Major remodel year: 2020
Utilities & green energy
- Electric: Circuit Breakers, 100 Amp Service
- Sewer: Public Sewer
- Water: Public
- Utilities for property: for Electric Range, for Gas Oven, for Electric Oven, for Gas Dryer, Icemaker Connection
Community & HOA
Community
- Features: Public Transportation, Shopping, Pool, Tennis Court(s), Park, Walk/Jog Trails, Golf, Medical Facility, Laundromat, Bike Path, Conservation Area, Highway Access, House of Worship, Marina, Private School, Public School, T-Station, University, Other
- Security: Intercom, Security Gate, Security System
HOA
- Amenities included: Elevator(s)
- Services included: Water, Sewer, Insurance, Security, Maintenance Structure, Maintenance Grounds, Snow Removal, Trash, Reserve Funds
- HOA fee: $530 monthly
Location
- Region: Boston
Financial & listing details
- Price per square foot: $870/sqft
- Tax assessed value: $1,105,300
- Annual tax amount: $12,799
- Date on market: 9/10/2026
Estimated market value
Not available
Estimated sales range
Not available
Not available
Price history
| Date | Event | Price |
|---|---|---|
| 9/17/2026 | Contingent | $1,099,999$870/sqft |
Source: MLS PIN #73575761 Report a problem | ||
| 9/11/2026 | Listed for sale | $1,099,999$870/sqft |
Source: MLS PIN #73575761 Report a problem | ||
Public tax history
Tax history is unavailable.
Monthly payment
Est. payment
Payment breakdown
Explore the cost of this home by adjusting the details. Changes won't be saved.Climate risks
Neighborhood: South Boston

Similar homes
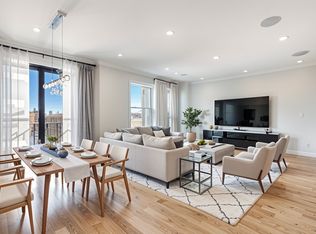
- $1,199,0002 bd2 ba1.2k sqft340 West Second Street Condominiums, Boston, MA 02127For Sale
 MLS ID #73576644, Herion Karbunara, Herion Karbunara. MLS PIN
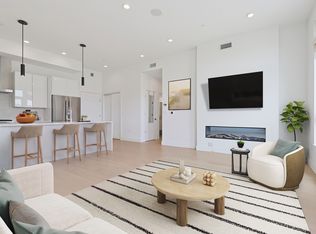
 - $1,200,0002 bd2 ba1k sqftCeinture Condominium, Boston, MA 02127For Sale
 MLS ID #73574900, Joe Stallone, J Stallone Realty Group. MLS PIN
 - $1,499,0003 bd3 ba1.7k sqft340 West 2nd Street Condomiums, Boston, MA 02127For Sale
 MLS ID #73579904, Herion Karbunara, Herion Karbunara. MLS PIN
 - $1,000,0002 bd2 ba1k sqftThe Ceinture, Boston, MA 02127For Sale
 MLS ID #73553446, Nicholas Cuevas, Compass. MLS PIN
