Welcome to 50 Leo Birmingham Parkway- where modern design meets effortless convenience in one of Brighton’s most sought after luxury buildings. This beautifully appointed residence features hardwood flooring throughout, a sleek contemporary kitchen with custom cabinetry, quartz countertops, and integrated appliances, plus spa-inspired bathrooms accented with marble tile, designer lighting, and elegant brass finishes. Residents enjoy an elevated lifestyle with access to exceptional building amenities including a fully equipped fitness center, stylish resident lounge, rooftop terrace with grilling stations and sweeping city views, private work-from-home spaces, pet spa and dog run, refrigerated package storage, and garage parking. Ideally situated near Boston Landing, the Charles River paths, Cambridge, and major commuter routes including Storrow Drive and I-90, 50 Leo offers the perfect balance of luxury living and everyday accessibility.
For sale
$899,000
50-56 Leo M Birmingham Pkwy #302, Boston, MA 02135
2beds
1,070sqft
Condominium
Built in 2021
-- sqft lot
$878,900 Zestimate®
$840/sqft
$886/mo HOA
What's special
Elegant brass finishesMarble tileQuartz countertopsSpa-inspired bathroomsHardwood flooring throughoutSweeping city viewsModern design
- 87 days
- 127
- 12
Zillow last checked:
Listing updated:
Listed by:
Witter & Witter Boston / Cape Cod Connection 508-776-6636,
Compass 617-206-3333,
Krystyna Sadowski 413-237-6603
Source: MLS PIN,MLS#: 73529523
Facts & features
Interior
Bedrooms & bathrooms
- Bedrooms: 2
- Bathrooms: 2
- Full bathrooms: 2
Primary bedroom
- Level: First
- Area: 185.43
- Dimensions: 14.08 x 13.17
Bedroom 2
- Level: First
- Area: 137.08
- Dimensions: 15.67 x 8.75
Primary bathroom
- Features: Yes
Bathroom 1
- Level: First
- Area: 84.4
- Dimensions: 9.83 x 8.58
Bathroom 2
- Level: First
- Area: 58.5
- Dimensions: 9 x 6.5
Dining room
- Level: First
- Area: 94.36
- Dimensions: 7.17 x 13.17
Kitchen
- Level: First
- Area: 137.47
- Dimensions: 16.33 x 8.42
Living room
- Level: First
- Area: 233
- Dimensions: 19.42 x 12
Heating
- Forced Air
Cooling
- Central Air
Appliances
- Included: Range, Oven, Dishwasher, Refrigerator, Freezer, Washer, Dryer
- Laundry: In Unit
Features
- Flooring: Tile, Engineered Hardwood
- Has basement: No
- Has fireplace: No
Interior area
- Total structure area: 1,070
- Total interior livable area: 1,070 sqft
- Finished area above ground: 1,070
Property
Parking
- Total spaces: 2
- Parking features: Attached, Assigned, Off Street, Deeded
- Attached garage spaces: 2
Accessibility
- Accessibility features: Accessible Entrance
Details
- Parcel number: W:22 P:00679 S:050,5234677
- Zoning: CD
Construction
Type & style
- Home type: Condo
- Property subtype: Condominium
- Attached to another structure: Yes
Materials
- Frame, Stone
Condition
- Year built: 2021
Utilities & green energy
- Sewer: Public Sewer
- Water: Public
Community & HOA
Community
- Features: Public Transportation, Shopping, Walk/Jog Trails, Highway Access, T-Station
HOA
- Amenities included: Elevator(s), Fitness Center, Clubroom
- Services included: Water, Sewer, Insurance, Maintenance Structure, Reserve Funds
- HOA fee: $886 monthly
Location
- Region: Boston
Financial & listing details
- Price per square foot: $840/sqft
- Tax assessed value: $891,500
- Annual tax amount: $11,153
- Date on market: 6/3/2026
Estimated market value
$878,900
$835,000 - $923,000
$4,281/mo
Price history
| Date | Event | Price |
|---|---|---|
| 6/22/2026 | Listing removed | $4,200$4/sqft |
Source: Zillow Rentals Report a problem | ||
| 6/3/2026 | Listed for sale | $899,000-4.4%$840/sqft |
Source: MLS PIN #73529523 Report a problem | ||
| 5/24/2026 | Listed for rent | $4,200-2.3%$4/sqft |
Source: Zillow Rentals Report a problem | ||
| 9/8/2025 | Listing removed | $4,300$4/sqft |
Source: Zillow Rentals Report a problem | ||
| 6/10/2025 | Listed for rent | $4,300-11.8%$4/sqft |
Source: Zillow Rentals Report a problem | ||
| 9/4/2023 | Listing removed | -- |
Source: Zillow Rentals Report a problem | ||
| 7/22/2023 | Listed for rent | $4,875$5/sqft |
Source: Zillow Rentals Report a problem | ||
| 7/29/2022 | Sold | $940,000-4.6%$879/sqft |
Source: MLS PIN #72897814 Report a problem | ||
| 9/21/2021 | Listed for sale | $985,000$921/sqft |
Source: MLS PIN #72897814 Report a problem | ||
Public tax history
| Year | Property taxes | Tax assessment |
|---|---|---|
| 2025 | $10,324 +6.1% | $891,500 -0.1% |
| 2024 | $9,730 | $892,700 |
Find assessor info on the county website
Monthly payment
Est. payment
Payment breakdown
Explore the cost of this home by adjusting the details. Changes won't be saved.Climate risks
Neighborhood: Brighton
- $599,0001 bd1 ba708 sqft50-56 Leo M Birmingham Pkwy #503, Boston, MA 02135For Sale

- $1,180,0003 bd2 ba1.2k sqft50-56 Leo M Birmingham Pkwy #310, Boston, MA 02135For Sale

- $754,1002 bd2 ba925 sqft50-56 Leo M Birmingham Pkwy #506, Boston, MA 02135Off Market
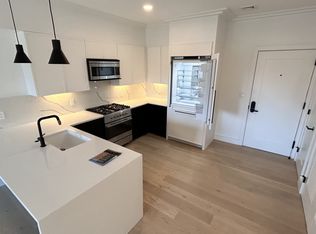
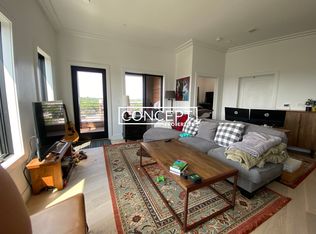
- $--1 bd1 ba710 sqft50 Leo M Birmingham Pkwy UNIT 601, Brighton, MA 02135Off Market
Similar homes
- $799,0002 bd2 ba910 sqft50 Leo, Brighton, MA 02135For Sale
 MLS ID #73552068, Collin Bray, Century 21 Cityside. MLS PIN
 - $749,0002 bd2 ba901 sqft100 Lincoln, Brighton, MA 02135For Sale
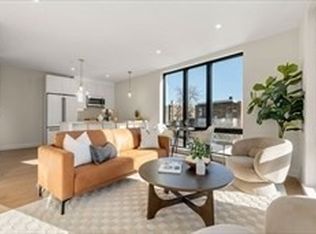 MLS ID #73569471, Charlesgate New Development Team, Charlesgate Realty Group, llc. MLS PIN
 - $825,0002 bd2 ba915 sqft100 Lincoln, Brighton, MA 02135For Sale
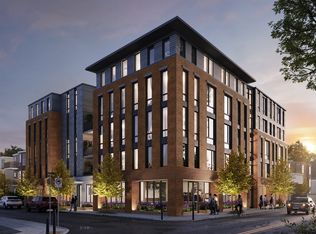 MLS ID #73556240, Charlesgate New Development Team, Charlesgate Realty Group, llc. MLS PIN
 - $775,0002 bd2 ba901 sqft100 Lincoln, Brighton, MA 02135For Sale
 MLS ID #73541760, Charlesgate New Development Team, Charlesgate Realty Group, llc. MLS PIN
