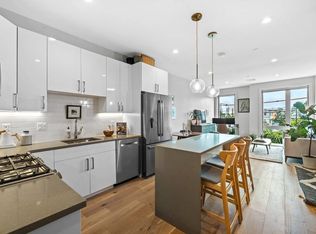
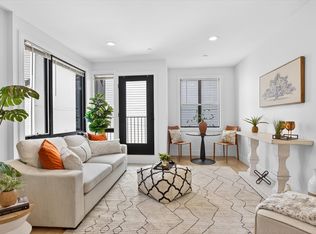
Morning coffee above the rooftops. Dinner on Broadway. A quick ride to Logan before your next trip. Positioned on the top floor of The Mezz, this corner residence offers a perspective on South Boston's coveted East Side that few homes can match. Walls of glass frame sweeping views of downtown Boston and Thomas Park, while dramatic ceiling heights and abundant natural light create an airy retreat above the city's energy. The open living space centers around a sleek kitchen with Bosch appliances, a waterfall quartz island, and contemporary finishes designed for entertaining and everyday living. A private balcony, shared roof terrace, club room, two garage parking spaces, and elevator access complete the experience. Moments from Broadway's restaurants, cafés, beaches, the Seaport, Logan Airport, and downtown Boston, this is elevated city living in one of Boston's most connected neighborhoods.
For sale
$975,000
420 W Broadway #Penthouse 604, Boston, MA 02127
2beds
876sqft
Condominium
Built in 2019
-- sqft lot
$-- Zestimate®
$1,113/sqft
$547/mo HOA
What's special
Waterfall quartz islandClub roomPrivate balconyShared roof terraceOpen living spaceAbundant natural lightDramatic ceiling heights
- 31 days |
- 357 |
- 25 |
Likely to sell faster than
Zillow last checked:
Listing updated:
Listed by:
John Ivanoff 954-598-3929,
Coldwell Banker Realty - Hingham 781-749-4300
Source: MLS PIN,MLS#: 73537164
Loading...
Facts & features
Interior
Bedrooms & bathrooms
- Bedrooms: 2
- Bathrooms: 1
- Full bathrooms: 1
- Main level bedrooms: 1
Primary bedroom
- Features: Vaulted Ceiling(s), Closet, Recessed Lighting
- Level: Main,First
Bedroom 2
- Features: Vaulted Ceiling(s), Closet, Flooring - Hardwood, Recessed Lighting
- Level: First
Primary bathroom
- Features: Yes
Bathroom 1
- Features: Bathroom - Full, Bathroom - Double Vanity/Sink, Flooring - Stone/Ceramic Tile, Countertops - Stone/Granite/Solid, Recessed Lighting, Remodeled
- Level: First
Kitchen
- Features: Vaulted Ceiling(s), Countertops - Stone/Granite/Solid, Kitchen Island, Recessed Lighting, Remodeled, Stainless Steel Appliances, Lighting - Sconce
- Level: Main,First
Living room
- Features: Vaulted Ceiling(s), Flooring - Hardwood, Window(s) - Picture, Balcony / Deck, Balcony - Exterior, Exterior Access, High Speed Internet Hookup, Open Floorplan, Recessed Lighting, Remodeled
- Level: Main,First
Heating
- Forced Air
Cooling
- Central Air
Appliances
- Included: Range, Dishwasher, Disposal, Microwave, Refrigerator, Freezer, Washer, Dryer
- Laundry: Laundry Closet, Main Level, First Floor, In Unit, Electric Dryer Hookup
Features
- Internet Available - Unknown, Elevator
- Flooring: Hardwood, Stone / Slate
- Has basement: No
- Has fireplace: No
- Common walls with other units/homes: No One Above,Corner
Interior area
- Total structure area: 876
- Total interior livable area: 876 sqft
- Finished area above ground: 876
Property
Parking
- Total spaces: 2
- Parking features: Under, Garage Door Opener, Deeded, Off Street, Tandem
- Attached garage spaces: 1
- Uncovered spaces: 1
Features
- Exterior features: Balcony
- Waterfront features: Harbor, Ocean, 1/10 to 3/10 To Beach, Beach Ownership(Public)
Details
- Parcel number: 1412420
- Zoning: CD
Construction
Type & style
- Home type: Condo
- Property subtype: Condominium
- Attached to another structure: Yes
Condition
- Year built: 2019
Utilities & green energy
- Sewer: Public Sewer
- Water: Public
- Utilities for property: for Electric Range, for Electric Dryer
Community & HOA
Community
- Features: Public Transportation, Shopping, Park, Walk/Jog Trails, Highway Access, House of Worship, T-Station
- Security: Intercom
HOA
- Amenities included: Elevator(s), Clubroom, Clubhouse
- Services included: Water, Sewer, Insurance, Maintenance Structure, Snow Removal, Trash, Reserve Funds
- HOA fee: $547 monthly
Location
- Region: Boston
Financial & listing details
- Price per square foot: $1,113/sqft
- Tax assessed value: $1,084,700
- Annual tax amount: $12,675
- Date on market: 6/17/2026
Estimated market value
Not available
Estimated sales range
Not available
Not available
Price history
| Date | Event | Price |
|---|---|---|
| 6/17/2026 | Listed for sale | $975,000$1,113/sqft |
Source: MLS PIN #73537164 Report a problem | ||
Public tax history
Tax history is unavailable.
Monthly payment
Est. payment
Payment breakdown
Explore the cost of this home by adjusting the details. Changes won't be saved.Climate risks
Neighborhood: South Boston
Nearby schools
GreatSchools rating
- 3/10James F. Condon SchoolGrades: PK-8Distance: 0.3 mi
- 2/10Excel High SchoolGrades: 9-12Distance: 0.3 mi
- 5/10Perkins Elementary SchoolGrades: PK-6Distance: 0.4 mi
- $610,0001 bd1 ba558 sqft420 W Broadway #502, Boston, MA 02127Sold

- $575,0001 bd1 ba557 sqft420 W Broadway #202, Boston, MA 02127Sold
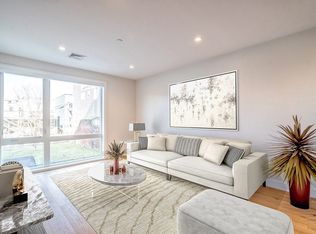
- $900,0002 bd2 ba975 sqft420 W Broadway #205, Boston, MA 02127Sold
- $880,0002 bd2 ba1k sqft420 W Broadway #409, Boston, MA 02127Sold

- $550,0001 bd1 ba551 sqft420 W Broadway #503, Boston, MA 02127For Sale
- $--1 bd1 ba-- sqft420 W Broadway #1, Boston, MA 02127Off Market
- $784,9001 bd1 ba853 sqft420 W Broadway #301, Boston, MA 02127Off Market
- $--1 bd1 ba750 sqft420 West Broadway #307, Boston, MA 02127Off Market
A local agent can set up tours, give advice and negotiate with sellers.
A local lender can help you make sure your offer is ready when you are.
Similar homes
- $999,9992 bd1 ba797 sqftThe Blake, Boston, MA 02127For Sale
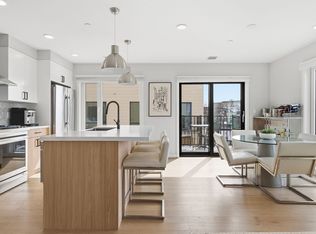 MLS ID #73497267, The Sarkis Team, Douglas Elliman Real Estate - The Sarkis Team. MLS PIN
 - $999,0002 bd2 ba1.1k sqftVesta, Boston, MA 02127For Sale
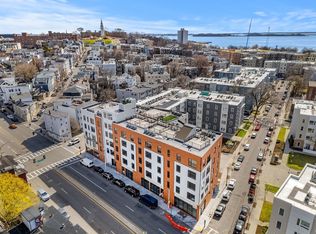 MLS ID #73547858, Dan Gollinger, The Collaborative Companies. MLS PIN
 - $834,9002 bd2 ba848 sqft148 W 9th St Condominium, Boston, MA 02127For Sale
 MLS ID #73528520, The Young Group, Leopold & McMasters Realty. MLS PIN
 - $749,0002 bd2 ba756 sqft472 W Broadway #202, Boston, MA 02127For Sale
 MLS ID #73538917, Joyce Lebedew, Joyce Lebedew Real Estate. MLS PIN
 - $939,0001 bd1 ba959 sqftPort 45, Boston, MA 02127For SaleMLS ID #73537144, Elizabeth Guenard, Compass. MLS PIN
- $999,0002 bd2 ba1.1k sqftVesta, Boston, MA 02127For SaleMLS ID #73533213, Dan Gollinger, The Collaborative Companies. MLS PIN
- $1,199,0002 bd2 ba1.2k sqftVantage Point Condominiums, Boston, MA 02127For SaleMLS ID #73491410, Team Galvin, The Galvin Group, LLC. MLS PIN
- $849,0002 bd2 ba922 sqftTrimount Place, Boston, MA 02127For SaleMLS ID #73522540, The Avenue, Serhant. MLS PIN
- $999,0002 bd2 ba1k sqftThe Mark, Boston, MA 02128For SaleMLS ID #73514835, The RP Group, Compass. MLS PIN
- $949,0001 bd1 ba797 sqft100 Shawmut Avenue Condominium, Boston, MA 02118For SaleMLS ID #73518597, Chuck Silverston Team, Gibson Sotheby's International Realty. MLS PIN
- $550,0001 bd1 ba551 sqftThe Mezz, Boston, MA 02127For SaleMLS ID #73518359, The Broadway Group, Engel & Volkers Boston. MLS PIN
- $1,150,0002 bd2 ba1.1k sqft118 B St Unit 204, Boston, MA 02127For SaleMLS ID #73488340, Kevin Caulfield, Compass. MLS PIN
- $799,0001 bd1 ba791 sqft267 Old Colony #510, Boston, MA 02127For SaleMLS ID #73522544, The Avenue, Serhant. MLS PIN
- $824,9992 bd2 ba960 sqft121 Portland St #601, Boston, MA 02114For SaleMLS ID #73517909, The Young Group, Leopold & McMasters Realty. MLS PIN
- $949,0002 bd1 ba935 sqft30 Penniman Rd #302, Allston, MA 02134For SaleMLS ID #73487900, Jessica & Sam Group, JW Real Estate Services, LLC. MLS PIN
- $1,199,0002 bd2 ba1.1k sqftThe Mark At Denormandie Wharf, Boston, MA 02128For SaleMLS ID #73538123, Caroline Morson, Compass. MLS PIN
- $1,199,0003 bd2 ba1.2k sqftTrimount Place, Boston, MA 02127For SaleMLS ID #73514919, The Avenue, Serhant. MLS PIN
- $899,0002 bd2 ba1k sqft50 Leo, Boston, MA 02135For SaleMLS ID #73529523, Witter & Witter Boston / Cape Cod Connection, Compass. MLS PIN
- $749,0001 bd1 ba747 sqft118 B St #206, Boston, MA 02127For SaleMLS ID #73512541, Kevin Caulfield, Compass. MLS PIN
- $999,9902 bd2 ba1.1k sqftWinship Place Condominium, Brighton, MA 02135For SaleMLS ID #73533255, Scott Driscoll, Redfin Corp.. MLS PIN
