Located on the eighth floor of The Alloy, this luxury 2-bed, 2-bath residence with stunning Boston skyline views is situated in a vibrant Somerville community, with a FULL SIZE DEEDED GARAGE SPACE INCLUDED. Floor-to-ceiling living area windows with automatic shades invite natural light throughout, and the private balcony frames breathtaking views of the Boston skyline. The open-concept kitchen features quartz countertops, stainless steel refrigerator and dishwasher, and an externally vented range. Both bedrooms offer ample closet space; the primary includes an oversized en-suite bath with a double vanity. Building amenities include concierge service, a rooftop terrace with Wolf grills, indoor pool, fitness center, media rooms, resident lounge, and dedicated work-from-home spaces. Enjoy local shops, restaurants and entertainment, all steps away from the Alloy building in Assembly Row. Direct Orange Line access and complimentary MGB employee shuttles to MGH/Brigham position this residence as a rare find for healthcare professionals seeking both convenience and quality of life! Water and gas are included in HOA fee. See attached video tour. Text list agent with questions.
For sale
$1,149,000
375-375 Canal St #A, Somerville, MA 02145
2beds
1,092sqft
Condominium
Built in 2018
-- sqft lot
$-- Zestimate®
$1,052/sqft
$981/mo HOA
What's special
Open-concept kitchenQuartz countertopsExternally vented rangeStunning boston skyline views
- 2 days
- 52
- 5
Zillow last checked:
Listing updated:
Listed by:
Harshini Joshi 203-470-7014,
Keller Williams Realty Boston Northwest 781-862-2800
Source: MLS PIN,MLS#: 73573589
Facts & features
Interior
Bedrooms & bathrooms
- Bedrooms: 2
- Bathrooms: 2
- Full bathrooms: 2
Primary bedroom
- Features: Bathroom - Full, Flooring - Wall to Wall Carpet
- Level: First
Bedroom 2
- Features: Flooring - Wall to Wall Carpet
- Level: First
Primary bathroom
- Features: Yes
Bathroom 1
- Features: Bathroom - Full, Bathroom - Tiled With Shower Stall, Flooring - Stone/Ceramic Tile
- Level: First
Bathroom 2
- Features: Bathroom - Full, Bathroom - Tiled With Tub & Shower, Flooring - Stone/Ceramic Tile
- Level: First
Dining room
- Features: Recessed Lighting, Flooring - Engineered Hardwood
- Level: First
Kitchen
- Features: Countertops - Stone/Granite/Solid, Kitchen Island, Recessed Lighting, Flooring - Engineered Hardwood
- Level: First
Living room
- Features: Balcony - Exterior, Open Floorplan, Recessed Lighting, Flooring - Engineered Hardwood
- Level: First
Heating
- Forced Air, Heat Pump
Cooling
- Central Air, Individual
Appliances
- Included: Range, Dishwasher, Disposal, Microwave, Refrigerator, Washer, Dryer
- Laundry: Electric Dryer Hookup, Washer Hookup, First Floor, In Unit
Features
- Flooring: Tile, Engineered Hardwood
- Windows: Insulated Windows
- Has basement: No
- Has fireplace: No
Interior area
- Total structure area: 1,092
- Total interior livable area: 1,092 sqft
- Finished area above ground: 1,092
- Finished area below ground: 0
Video & virtual tour
Property
Parking
- Total spaces: 1
- Parking features: Under, Heated Garage, Common, Off Street, Deeded
- Attached garage spaces: 1
Features
- Entry location: Unit Placement(Upper)
- Patio & porch: Deck, Deck - Roof, Deck - Access Rights, Patio
- Exterior features: Deck, Deck - Roof, Deck - Access Rights, Patio, Balcony, City View(s)
- Has view: Yes
- View description: City
Details
- Parcel number: M:0085 B:000A L:0012BB8,5071702
- Zoning: ASMD
- Other equipment: Intercom
Construction
Type & style
- Home type: Condo
- Property subtype: Condominium
- Attached to another structure: Yes
Materials
- Stone
- Roof: Rubber
Condition
- Year built: 2018
Utilities & green energy
- Electric: 200+ Amp Service
- Sewer: Public Sewer
- Water: Public
- Utilities for property: for Gas Range, for Electric Dryer
Community & HOA
Community
- Features: Public Transportation, Shopping, Pool, Tennis Court(s), Park, Walk/Jog Trails, Medical Facility, Highway Access, Public School, T-Station
- Security: Intercom, Doorman, Security System
HOA
- Amenities included: Pool, Elevator(s), Fitness Center, Clubroom
- Services included: Gas, Water, Sewer, Insurance, Security, Maintenance Structure, Snow Removal, Trash, Reserve Funds
- HOA fee: $981 monthly
Location
- Region: Somerville
Financial & listing details
- Price per square foot: $1,052/sqft
- Tax assessed value: $868,600
- Annual tax amount: $9,537
- Date on market: 9/8/2026
Estimated market value
Not available
Estimated sales range
Not available
Not available
Price history
| Date | Event | Price |
|---|---|---|
| 9/8/2026 | Listed for sale | $1,149,000$1,052/sqft |
Source: MLS PIN #73573589 Report a problem | ||
Public tax history
Tax history is unavailable.
Monthly payment
Est. payment
Payment breakdown
Explore the cost of this home by adjusting the details. Changes won't be saved.Climate risks
Neighborhood: Assembly Square
- $1,041,3002 bd2 ba1k sqft375A Canal St #1001, Somerville, MA 02145Off Market
- $1,130,5002 bd2 ba1.1k sqft375A Canal St #1004, Somerville, MA 02145Off Market
- $1,370,1002 bd2 ba1.1k sqft375A Canal St #1005, Somerville, MA 02145Off Market
- $810,5001 bd1 ba826 sqft375A Canal St #1006, Somerville, MA 02145Off Market

Similar homes
- $1,200,0002 bd2 ba1k sqft110 Stuart St Unit 19H, Boston, MA 02116For Sale
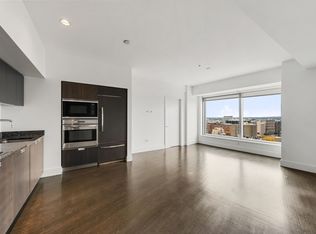 MLS ID #73573146, Brandon Foley, Gibson Sotheby's International Realty. MLS PIN
 - $925,0002 bd1 ba876 sqftThe Mezz, Boston, MA 02127For Sale
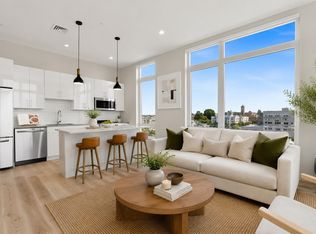 MLS ID #73572901, John Ivanoff, Coldwell Banker Realty - Hingham. MLS PIN
 - $1,199,0002 bd2 ba1.2k sqft100 Lovejoy Wharf Unit 6C, Boston, MA 02114For Sale
 MLS ID #73554689, Erin DeGenova, TCC/ Lovejoy Wharf Condominums. MLS PIN
 - $895,0001 bd1 ba795 sqft100 Lovejoy Wharf Unit 8H, Boston, MA 02114For Sale
 MLS ID #73574455, John Petrizzo, Corcoran Property Advisors. MLS PIN
