A welcoming concierge, curated art, and interior finishes that speak of quiet luxury set the stage as you enter the building; your journey home is paved with plush carpets and architectural lighting that softly guides your way. Here's your chance to live in a penthouse-level corner Unit 725, where sweeping, unobstructed views stretch out before you, framed by 8ft+ ceilings and an airy, open-concept kitchen, living and dining space designed for living and retreat. Step out to your private balcony for morning coffee under an open sky. The Primary BR offers a walk-in closet and ensuite bath with deep double vanities, while the 2nd BR is equally well-appointed with two closets. Private storage (B710) on the same level, and 2 tandem parking spaces (28) in the garage below. Beyond your door, this condo is rich with amenities to elevate daily living: gym w/ sauna, library, multiple conference rooms, pool table, pet spa, dog run, and access to a stunningly repurposed chapel building.
Sold for $1,100,000
Street View
$1,100,000
191 Washington St #725, Boston, MA 02135
2beds
1,018sqft
Condominium
Built in 2022
-- sqft lot
$1,080,300 Zestimate®
$1,081/sqft
$4,054 Estimated rent
Home value
$1,080,300
$994,000 - $1.18M
$4,054/mo
Zestimate® history
Owner options
List your home for rent
$4,054/mo
Rent Zestimate®
Find your next renter with Zillow Rental Manager. Plus, with online applications, you can quickly screen prospective tenants – for free.
$4,054/mo
Rent Zestimate®
Refinance and save
$7,992/mo
Est. payment
Refinancing to a lower rate could help reduce your monthly payments and save thousands over the life of the loan.
$7,992/mo
Est. payment
Explore your selling options
Work with a Zillow partner agent
Leverage their expertise and Zillow's premium Showcase listings to get your home seen by more buyers.
Get startedList with your own agent
Get your home in front of millions of buyers by listing it on Zillow.
Learn how to do itSell it yourself
Take full control of how buyers see your home on Zillow by listing For Sale by Owner (FSBO).
List your homeWhat's special
Private balconyCurated artPlush carpetsSweeping unobstructed viewsArchitectural lightingDog run
Zillow last checked:
Listing updated:
Listed by:
Joan Bissdorf 978-831-0365,
Keller Williams Realty 978-475-2111,
Treetop Group 781-205-6099
Bought with:
Alice Miles
Coldwell Banker Realty - Brookline
Source: MLS PIN,MLS#: 73465797
Facts & features
Interior
Bedrooms & bathrooms
- Bedrooms: 2
- Bathrooms: 2
- Full bathrooms: 2
Primary bedroom
- Features: Bathroom - Full, Bathroom - Double Vanity/Sink, Walk-In Closet(s)
- Level: First
Bedroom 2
- Features: Closet
- Level: First
Primary bathroom
- Features: Yes
Bathroom 1
- Features: Bathroom - Double Vanity/Sink, Bathroom - Tiled With Shower Stall
- Level: First
Bathroom 2
- Features: Bathroom - Tiled With Tub
- Level: First
Dining room
- Features: Flooring - Engineered Hardwood
- Level: First
Kitchen
- Features: Kitchen Island, Stainless Steel Appliances
- Level: First
Living room
- Features: Balcony / Deck, Flooring - Engineered Hardwood
- Level: First
Heating
- Forced Air, Unit Control
Cooling
- Central Air, Unit Control
Appliances
- Included: Range, Dishwasher, Disposal, Microwave, Refrigerator, Washer, Dryer, Range Hood, Instant Hot Water
- Laundry: First Floor, In Unit, Electric Dryer Hookup, Washer Hookup
Features
- Storage
- Flooring: Engineered Hardwood
- Windows: Insulated Windows
- Has basement: No
- Has fireplace: No
- Common walls with other units/homes: No One Above,Corner
Interior area
- Total structure area: 1,018
- Total interior livable area: 1,018 sqft
- Finished area above ground: 1,018
Property
Parking
- Total spaces: 2
- Parking features: Attached, Under, Garage Door Opener, Deeded, Tandem
- Attached garage spaces: 2
Features
- Exterior features: Balcony
Details
- Parcel number: 5234569
- Zoning: CPS
- Other equipment: Intercom
Construction
Type & style
- Home type: Condo
- Property subtype: Condominium
- Attached to another structure: Yes
Materials
- Frame
- Roof: Rubber
Condition
- Year built: 2022
Utilities & green energy
- Electric: Circuit Breakers
- Sewer: Public Sewer
- Water: Public
- Utilities for property: for Gas Range, for Electric Dryer, Washer Hookup
Green energy
- Energy efficient items: Thermostat
Community & HOA
Community
- Features: Public Transportation, Shopping, Pool, Walk/Jog Trails, Medical Facility, Bike Path, Highway Access, House of Worship, T-Station
- Security: Intercom, Security Gate, Concierge
HOA
- Amenities included: Elevator(s), Park, Recreation Facilities, Fitness Center, Sauna/Steam, Clubroom, Clubhouse
- Services included: Insurance, Security, Maintenance Structure, Road Maintenance, Maintenance Grounds, Snow Removal, Trash, Reserve Funds
- HOA fee: $929 monthly
Location
- Region: Boston
Financial & listing details
- Price per square foot: $1,081/sqft
- Tax assessed value: $888,200
- Annual tax amount: $6,352
- Date on market: 9/2/2026
Price history
| Date | Event | Price |
|---|---|---|
| 2/17/2026 | Sold | $1,100,000$1,081/sqft |
Source: MLS PIN #73465797 Report a problem | ||
| 1/20/2026 | Contingent | $1,100,000$1,081/sqft |
Source: MLS PIN #73465797 Report a problem | ||
| 1/6/2026 | Listed for sale | $1,100,000+10%$1,081/sqft |
Source: MLS PIN #73465797 Report a problem | ||
| 12/15/2025 | Listing removed | $4,000$4/sqft |
Source: Zillow Rentals Report a problem | ||
| 9/7/2025 | Price change | $4,000-2.4%$4/sqft |
Source: Zillow Rentals Report a problem | ||
| 7/21/2025 | Price change | $4,100-8.9%$4/sqft |
Source: Zillow Rentals Report a problem | ||
| 7/17/2025 | Listing removed | $999,999$982/sqft |
Source: MLS PIN #73401684 Report a problem | ||
| 7/9/2025 | Listed for sale | $999,999-8%$982/sqft |
Source: MLS PIN #73401684 Report a problem | ||
| 7/7/2025 | Listed for rent | $4,500-18.2%$4/sqft |
Source: Zillow Rentals Report a problem | ||
| 2/27/2023 | Listing removed | -- |
Source: Zillow Rentals Report a problem | ||
| 1/23/2023 | Sold | $1,087,400+0.7%$1,068/sqft |
Source: MLS PIN #72928546 Report a problem | ||
| 11/13/2022 | Listed for rent | $5,500$5/sqft |
Source: Zillow Rental Manager Report a problem | ||
| 6/3/2022 | Listing removed | -- |
Source: MLS PIN #72928546 Report a problem | ||
| 12/26/2021 | Contingent | $1,079,900$1,061/sqft |
Source: MLS PIN #72928546 Report a problem | ||
| 12/21/2021 | Price change | $1,079,900+1.9%$1,061/sqft |
Source: MLS PIN #72928546 Report a problem | ||
| 12/17/2021 | Listed for sale | $1,059,900$1,041/sqft |
Source: MLS PIN #72928546 Report a problem | ||
Public tax history
| Year | Property taxes | Tax assessment |
|---|---|---|
| 2025 | $10,285 +29.6% | $888,200 +22% |
| 2024 | $7,934 | $727,900 |
Find assessor info on the county website
Neighborhood: Brighton
Nearby homes
- $1,695,0003 bd3 ba1.5k sqft191 Washington St #518, Brighton, MA 02135For Sale

- $1,100,0002 bd2 ba1k sqft191 Washington St #525, Brighton, MA 02135For Sale

- $680,0001 bd1 ba676 sqft191 Washington St #413, Boston, MA 02135For Sale
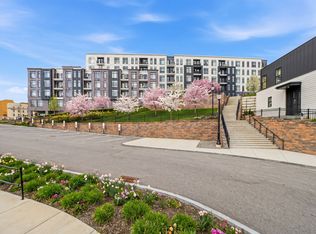
- $1,135,0002 bd1 ba1.1k sqft191 Washington St #318, Boston, MA 02135For Sale

- $759,0001 bd1 ba720 sqft191 Washington St #721, Boston, MA 02135Foreclosure
- $509,000-- bd1 ba495 sqft191 Washington St #317, Boston, MA 02135For Sale
- $760,0001 bd1 ba718 sqft191 Washington St #421, Boston, MA 02135For Sale
- $760,0001 bd1 ba644 sqft191 Washington St #608, Boston, MA 02135Sold
Nearby schools
GreatSchools rating
- 7/10Winship Elementary SchoolGrades: PK-6Distance: 0.4 mi
- 3/10Brighton High SchoolGrades: 7-12Distance: 0.2 mi
- NABaldwin Early Learning CenterGrades: PK-1Distance: 0.5 mi
Get a cash offer in 3 minutes
Find out how much your home could sell for in as little as 3 minutes with a no-obligation cash offer.
Estimated market value
$1,080,300
Get a cash offer in 3 minutes
Find out how much your home could sell for in as little as 3 minutes with a no-obligation cash offer.
Estimated market value
$1,080,300
- Massachusetts
- Suffolk County
- Boston
- 02135
- Brighton
- 191 Washington St Unit 725
