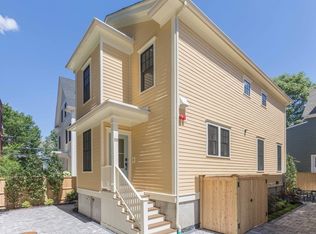
Set on a quiet, tree-lined street in the beloved Baldwin neighborhood, this newly constructed Colonial blends modern interiors with period architecture inspired by the area’s turn-of-the-century homes. A long front porch creates a classic first impression. The south-facing main level is filled with natural light and offers an open layout for cooking, dining, and gathering, with a cozy gas fireplace, powder room, and mudroom. Upstairs are three bedrooms, including a serene primary suite with beamed cathedral ceilings, skylight, and spa-like bath with dual shower and double vanity. An additional bathroom with a tub, and laundry is conveniently located on the same level. The lower level features a spacious media room plus a fourth bedroom and full bath. Outside, enjoy a private patio just blocks from Harvard Sq., the Red Line, and neighborhood favorites like Giulia, Moëca, Pavement Coffeehouse, Simon’s Coffee Shop, and Bagelsaurus. Two off-street parking spaces with an EV charger.
For sale
$3,400,000
55-57 Museum St, Cambridge, MA 02138
4beds
3,008sqft
Condominium, Townhouse
Built in 2025
-- sqft lot
$-- Zestimate®
$1,130/sqft
$350/mo HOA
What's special
Cozy gas fireplaceLong front porchPrivate patioPowder roomSerene primary suiteQuiet tree-lined streetBeamed cathedral ceilings
- 96 days
- 171
- 11
Zillow last checked:
Listing updated:
Listed by:
Lauren Holleran Team 617-913-2203,
Gibson Sotheby's International Realty 617-945-9161
Source: MLS PIN,MLS#: 73526821
Facts & features
Interior
Bedrooms & bathrooms
- Bedrooms: 4
- Bathrooms: 4
- Full bathrooms: 3
- 1/2 bathrooms: 1
Primary bedroom
- Features: Bathroom - Full, Skylight, Cathedral Ceiling(s), Beamed Ceilings, Walk-In Closet(s), Flooring - Hardwood, Window(s) - Bay/Bow/Box, Recessed Lighting, Lighting - Pendant
- Level: Second
- Area: 224
- Dimensions: 16 x 14
Bedroom 2
- Features: Closet, Flooring - Hardwood, Window(s) - Bay/Bow/Box, Recessed Lighting
- Level: Second
- Area: 140
- Dimensions: 14 x 10
Bedroom 3
- Features: Closet, Flooring - Hardwood, Window(s) - Bay/Bow/Box, Recessed Lighting
- Level: Second
- Area: 110
- Dimensions: 11 x 10
Bedroom 4
- Features: Closet, Flooring - Hardwood, Window(s) - Bay/Bow/Box, Recessed Lighting
- Level: Basement
- Area: 110
- Dimensions: 11 x 10
Primary bathroom
- Features: Yes
Bathroom 1
- Features: Bathroom - Full, Bathroom - Double Vanity/Sink, Bathroom - Tiled With Shower Stall, Closet/Cabinets - Custom Built, Flooring - Stone/Ceramic Tile, Window(s) - Bay/Bow/Box, Countertops - Stone/Granite/Solid, Recessed Lighting, Lighting - Sconce
- Level: Second
- Area: 132
- Dimensions: 12 x 11
Bathroom 2
- Features: Bathroom - Full, Bathroom - Tiled With Tub & Shower, Closet/Cabinets - Custom Built, Flooring - Stone/Ceramic Tile, Window(s) - Bay/Bow/Box
- Level: Second
- Area: 40
- Dimensions: 8 x 5
Bathroom 3
- Level: Basement
- Area: 40
- Dimensions: 8 x 5
Dining room
- Features: Flooring - Hardwood, Window(s) - Bay/Bow/Box, Open Floorplan, Recessed Lighting
- Level: First
- Area: 208
- Dimensions: 16 x 13
Family room
- Features: Flooring - Hardwood, Window(s) - Bay/Bow/Box, Recessed Lighting
- Level: Basement
- Area: 484
- Dimensions: 22 x 22
Kitchen
- Features: Closet/Cabinets - Custom Built, Flooring - Hardwood, Window(s) - Bay/Bow/Box, Countertops - Stone/Granite/Solid, Kitchen Island, Recessed Lighting, Pot Filler Faucet, Wine Chiller, Gas Stove
- Level: First
- Area: 170
- Dimensions: 17 x 10
Living room
- Features: Flooring - Hardwood, Window(s) - Bay/Bow/Box, Open Floorplan, Recessed Lighting
- Level: First
- Area: 234
- Dimensions: 18 x 13
Heating
- Forced Air, Heat Pump, Hydronic Floor Heat(Radiant), Air Source Heat Pumps (ASHP)
Cooling
- Central Air, Heat Pump, Air Source Heat Pumps (ASHP)
Appliances
- Included: Range, Dishwasher, Disposal, Microwave, Refrigerator
- Laundry: Gas Dryer Hookup, Washer Hookup, Second Floor, In Unit
Features
- Bathroom, Mud Room, Internet Available - Broadband
- Flooring: Tile, Hardwood
- Doors: Insulated Doors
- Windows: Insulated Windows
- Has basement: Yes
- Number of fireplaces: 1
- Fireplace features: Living Room
- Common walls with other units/homes: End Unit
Interior area
- Total structure area: 3,008
- Total interior livable area: 3,008 sqft
- Finished area above ground: 2,011
- Finished area below ground: 997
Property
Parking
- Total spaces: 2
- Parking features: Off Street
- Uncovered spaces: 2
Accessibility
- Accessibility features: No
Features
- Entry location: Unit Placement(Front)
- Patio & porch: Patio, Covered
- Exterior features: Patio, Covered Patio/Deck
- Fencing: Security
Details
- Zoning: C1
Construction
Type & style
- Home type: Townhouse
- Property subtype: Condominium, Townhouse
Materials
- Frame
- Roof: Shingle
Condition
- Year built: 2025
Details
- Warranty included: Yes
Utilities & green energy
- Electric: Circuit Breakers, Smart Grid Meter
- Sewer: Public Sewer
- Water: Public
- Utilities for property: for Gas Range, for Gas Oven, for Gas Dryer
Green energy
- Energy efficient items: Thermostat
Community & HOA
Community
- Features: Public Transportation, Shopping, Pool, Tennis Court(s), Park, Walk/Jog Trails, Medical Facility, Laundromat, Bike Path, Highway Access, House of Worship, Private School, Public School, T-Station, University
HOA
- Services included: Insurance
- HOA fee: $350 monthly
Location
- Region: Cambridge
Financial & listing details
- Price per square foot: $1,130/sqft
- Tax assessed value: $999,999
- Annual tax amount: $999,999
- Date on market: 5/29/2026
- Listing terms: Contract
Estimated market value
Not available
Estimated sales range
Not available
Not available
Price history
| Date | Event | Price |
|---|---|---|
| 5/29/2026 | Listed for sale | $3,400,000$1,130/sqft |
Source: MLS PIN #73526820 Report a problem | ||
Public tax history
Tax history is unavailable.
Monthly payment
Est. payment
Payment breakdown
Explore the cost of this home by adjusting the details. Changes won't be saved.Climate risks
Neighborhood: Aggasiz - Harvard North
Nearby schools
Schools provided by the listing agent
- Elementary: Lottery
- Middle: Lottery
- High: Crls
Source: MLS PIN. This data may not be complete. We recommend contacting the local school district to confirm school assignments for this home.
Similar homes
- $3,400,0004 bd4 ba3k sqft57 Museum St, Cambridge, MA 02138For Sale
 MLS ID #73536823, Lauren Holleran Team, Gibson Sotheby's International Realty. MLS PIN
 - $3,185,0003 bd4 ba2.9k sqft39 Hammond St APT 2, Cambridge, MA 02138For Sale
 MLS ID #73509718, Gail Roberts, Ed Feijo & Team, Coldwell Banker Realty - Cambridge. MLS PIN
 - $2,895,0004 bd5 ba3.1k sqft43 Wendell St #43, Cambridge, MA 02138For Sale
 MLS ID #73529469, William Senne, Senne. MLS PIN
 - $2,975,0004 bd5 ba2.8k sqftMount Auburn Collection, Cambridge, MA 02138For Sale
 MLS ID #73552985, The Denman Group, eXp Realty LLC. MLS PIN
