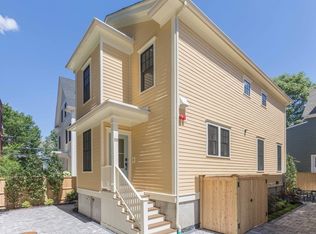
Graciously set in Cambridge’s historic Baldwin neighborhood bordering the Harvard campus, this masterfully reimagined home blends architectural integrity with modern craftsmanship. Inside, rich herringbone-pattern white oak floors flow beneath coffered ceilings & soaring room heights. The chef’s kitchen is a true showpiece with Wolf appliances, Sub-Zero refrigeration and wine storage, a striking glass-and-oak feature wall, and a concealed coffee/wine bar. A grand farmer’s porch spans the full front façade, offering a gracious welcome. The side entry—adjacent to off-street parking with EV charging—leads to a well-appointed mudroom and powder room. The vaulted primary suite is a luxurious sanctuary with its fireplace, spacious walk-in dressing room, and a stunning 180+ sq. ft bath featuring a soaking tub. Outdoor living continues with a north-side garden, a southwestern patio perfect for al fresco dining, and a showstopping third-floor indoor–outdoor entertainment level with a roof deck.
Sold for $4,965,000
$4,965,000
74 Hammond St, Cambridge, MA 02138
4beds
4,156sqft
Single Family Residence
Built in 1910
3,852 Square Feet Lot
$5,050,200 Zestimate®
$1,195/sqft
$-- Estimated rent
Home value
$5,050,200
$4.65M - $5.50M
Not available
Zestimate® history
Owner options
List your home for rent
Find your next renter with Zillow Rental Manager. Plus, with online applications, you can quickly screen prospective tenants – for free.
Refinance and save
$25,169/mo
Est. payment
Refinancing to a lower rate could help reduce your monthly payments and save thousands over the life of the loan.
$25,169/mo
Est. payment
Explore your selling options
Work with a Zillow partner agent
Leverage their expertise and Zillow's premium Showcase listings to get your home seen by more buyers.
Get startedList with your own agent
Get your home in front of millions of buyers by listing it on Zillow.
Learn how to do itSell it yourself
Take full control of how buyers see your home on Zillow by listing For Sale by Owner (FSBO).
List your homeWhat's special
Zillow last checked:
Listing updated:
Listed by:
Emma Guardia Roland Rambaud & Team 617-276-2512,
Compass 617-303-0067
Bought with:
Gail Roberts, Ed Feijo & Team
Coldwell Banker Realty - Cambridge
Source: MLS PIN,MLS#: 73404856
Facts & features
Interior
Bedrooms & bathrooms
- Bedrooms: 4
- Bathrooms: 5
- Full bathrooms: 4
- 1/2 bathrooms: 1
Primary bedroom
- Features: Bathroom - Full, Vaulted Ceiling(s), Walk-In Closet(s), Flooring - Hardwood, Window(s) - Bay/Bow/Box, Window(s) - Picture, Recessed Lighting, Lighting - Pendant, Beadboard, Decorative Molding, Window Seat
- Level: Second
- Area: 340
- Dimensions: 20 x 17
Bedroom 2
- Features: Closet, Flooring - Hardwood, Window(s) - Bay/Bow/Box
- Level: Second
- Area: 198
- Dimensions: 11 x 18
Bedroom 3
- Features: Closet, Flooring - Hardwood
- Level: Second
- Area: 110
- Dimensions: 10 x 11
Bedroom 4
- Level: Basement
- Area: 143
- Dimensions: 13 x 11
Primary bathroom
- Features: Yes
Bathroom 1
- Features: Bathroom - Half, Lighting - Pendant, Lighting - Overhead
- Level: First
- Area: 30
- Dimensions: 5 x 6
Bathroom 2
- Features: Bathroom - Full, Bathroom - Double Vanity/Sink, Bathroom - With Tub & Shower, Closet/Cabinets - Custom Built, Flooring - Stone/Ceramic Tile, Countertops - Stone/Granite/Solid, Bidet, Double Vanity, Recessed Lighting, Soaking Tub
- Level: Second
- Area: 182
- Dimensions: 13 x 14
Bathroom 3
- Features: Bathroom - Full, Bathroom - With Tub & Shower, Recessed Lighting, Lighting - Sconce, Archway
- Level: Second
- Area: 72
- Dimensions: 8 x 9
Dining room
- Features: Coffered Ceiling(s), Flooring - Hardwood, Breakfast Bar / Nook, Open Floorplan, Recessed Lighting
- Level: First
- Area: 285
- Dimensions: 19 x 15
Family room
- Features: Flooring - Wood, Recessed Lighting
- Level: Basement
- Area: 468
- Dimensions: 18 x 26
Kitchen
- Features: Coffered Ceiling(s), Flooring - Hardwood, Dining Area, Pantry, Countertops - Stone/Granite/Solid, Kitchen Island, Wet Bar, Cabinets - Upgraded, Open Floorplan, Recessed Lighting, Second Dishwasher, Stainless Steel Appliances, Pot Filler Faucet, Wine Chiller, Gas Stove, Lighting - Sconce, Lighting - Pendant
- Level: First
- Area: 304
- Dimensions: 19 x 16
Living room
- Features: Coffered Ceiling(s), Flooring - Hardwood, Exterior Access, Recessed Lighting, Decorative Molding
- Level: Main,First
- Area: 532
- Dimensions: 19 x 28
Heating
- Forced Air, Natural Gas
Cooling
- Central Air
Appliances
- Included: Gas Water Heater, Tankless Water Heater, Range, Oven, Dishwasher, Disposal, Microwave, Refrigerator, Wine Refrigerator, Range Hood, Plumbed For Ice Maker
- Laundry: Electric Dryer Hookup, Washer Hookup, Second Floor
Features
- Bathroom - Full, Bathroom - Tiled With Shower Stall, Cathedral Ceiling(s), Closet, Recessed Lighting, Bathroom, Bonus Room, Exercise Room, Walk-up Attic, Finish - Sheetrock
- Flooring: Tile, Marble, Hardwood, Flooring - Stone/Ceramic Tile, Flooring - Hardwood, Flooring - Wood
- Doors: Insulated Doors
- Windows: Picture, Insulated Windows, Screens
- Basement: Full,Finished
- Number of fireplaces: 2
- Fireplace features: Living Room, Master Bedroom
Interior area
- Total structure area: 4,156
- Total interior livable area: 4,156 sqft
- Finished area above ground: 2,912
- Finished area below ground: 1,244
Property
Parking
- Total spaces: 2
- Parking features: Paved Drive, Off Street
- Uncovered spaces: 2
Features
- Patio & porch: Porch, Deck, Deck - Roof, Enclosed
- Exterior features: Porch, Deck, Deck - Roof, Patio - Enclosed, Rain Gutters, Storage, Professional Landscaping, Sprinkler System, Screens, Fenced Yard, Garden, ET Irrigation Controller
- Fencing: Fenced/Enclosed,Fenced
Lot
- Size: 3,852 Square Feet
- Features: Easements, Level
Details
- Parcel number: 409874
- Zoning: RES
Construction
Type & style
- Home type: SingleFamily
- Architectural style: Colonial Revival
- Property subtype: Single Family Residence
Materials
- Frame
- Foundation: Concrete Perimeter
- Roof: Shingle
Condition
- Year built: 1910
Utilities & green energy
- Electric: Circuit Breakers, 200+ Amp Service
- Sewer: Public Sewer
- Water: Public
- Utilities for property: for Gas Range, for Gas Oven, for Electric Oven, for Electric Dryer, Washer Hookup, Icemaker Connection
Green energy
- Water conservation: ET Irrigation Controller
Community & HOA
Community
- Features: Public Transportation, Shopping, Tennis Court(s), Park, Walk/Jog Trails, Medical Facility, Bike Path, Highway Access, House of Worship, Private School, Public School, T-Station, University, Sidewalks
- Subdivision: Baldwin Neighborhood
HOA
- Has HOA: No
Location
- Region: Cambridge
Financial & listing details
- Price per square foot: $1,195/sqft
- Tax assessed value: $4,357,000
- Annual tax amount: $28,499
- Date on market: 9/10/2026
- Road surface type: Paved
Price history
| Date | Event | Price |
|---|---|---|
| 9/2/2025 | Sold | $4,965,000-0.7%$1,195/sqft |
Source: MLS PIN #73404856 Report a problem | ||
| 7/24/2025 | Contingent | $5,000,000$1,203/sqft |
Source: MLS PIN #73404856 Report a problem | ||
| 7/15/2025 | Listed for sale | $5,000,000+334.8%$1,203/sqft |
Source: MLS PIN #73404856 Report a problem | ||
| 8/3/2005 | Sold | $1,150,000$277/sqft |
Source: Public Record Report a problem | ||
Public tax history
| Year | Property taxes | Tax assessment |
|---|---|---|
| 2025 | $27,667 +8.4% | $4,357,000 +1.1% |
| 2024 | $25,521 +9% | $4,311,000 +7.9% |
| 2023 | $23,408 +10.8% | $3,994,600 +12% |
| 2022 | $21,118 +6.1% | $3,567,200 +4.8% |
| 2021 | $19,913 +12.7% | $3,404,000 +10.8% |
| 2020 | $17,665 +9.4% | $3,072,200 +13% |
| 2019 | $16,154 +0.5% | $2,719,600 +6.4% |
| 2018 | $16,074 +3.8% | $2,555,500 +7.1% |
| 2017 | $15,480 +3.7% | $2,385,200 +11.7% |
| 2016 | $14,922 +1.3% | $2,134,700 +13.3% |
| 2015 | $14,736 -2.3% | $1,884,400 +4.7% |
| 2014 | $15,089 +1.5% | $1,800,600 +4.9% |
| 2013 | $14,861 -0.1% | $1,716,100 -2.2% |
| 2012 | $14,882 +3.9% | $1,754,900 |
| 2011 | $14,320 +3.1% | $1,754,900 -2.5% |
| 2010 | $13,895 +2.1% | $1,799,900 |
| 2009 | $13,607 +2.3% | $1,799,900 -0.4% |
| 2008 | $13,297 -15.5% | $1,806,600 -14.2% |
| 2007 | $15,745 +97.1% | $2,105,000 +94.5% |
| 2006 | $7,988 +87.2% | $1,082,400 +83.1% |
| 2002 | $4,267 +8.2% | $591,000 +44.5% |
| 2000 | $3,943 | $409,000 +14.9% |
| 1999 | -- | $356,000 |
Find assessor info on the county website
Neighborhood: Aggasiz - Harvard North
Nearby homes
- $3,400,0004 bd4 ba2.9k sqft55 Museum St #55, Cambridge, MA 02138Sold
- $3,400,0004 bd4 ba3k sqft57 Museum St, Cambridge, MA 02138For Sale

- $2,388,3004 bd5 ba1.9k sqft78 Hammond St, Cambridge, MA 02138Off Market
- $792,6002 bd1 ba1k sqft70 Hammond St #3, Cambridge, MA 02138Off Market
- $2,100,0004 bd3 ba2.1k sqft61 Museum St, Cambridge, MA 02138Sold
- $--1 bd1 ba511 sqft61 Museum St #2, Cambridge, MA 02138Off Market
- $880,0002 bd1 ba1k sqft70 Hammond St #2, Cambridge, MA 02138Sold
- $785,9002 bd1 ba996 sqft70 Hammond St #1, Cambridge, MA 02138Off Market
Nearby schools
GreatSchools rating
- 9/10Maria L. Baldwin SchoolGrades: PK-5Distance: 0.2 mi
- 7/10Putnam Avenue Upper SchoolGrades: 6-8Distance: 1 mi
- 8/10Cambridge Rindge and Latin SchoolGrades: 9-12Distance: 0.5 mi
Get a cash offer in 3 minutes
Find out how much your home could sell for in as little as 3 minutes with a no-obligation cash offer.
Estimated market value
$5,050,200
Get a cash offer in 3 minutes
Find out how much your home could sell for in as little as 3 minutes with a no-obligation cash offer.
Estimated market value
$5,050,200
