Rarely available in Harvard Square, this brand-new ground-up single-family home combines elegance and sustainability with solar panels, energy-efficient HVAC, and EV charging. The open-concept first floor offers a chef’s kitchen, dining area, and a living room with a gas fireplace. Upstairs, a vaulted-ceiling primary suite features skylights, a walk-in closet, and a spa-like bath. 2 additional bedrooms, laundry, and ample storage complete the level. The lower level provides a versatile bonus room, bedroom, and full bath. Enjoy a private patio and 3 off-street parking spaces—all steps from the best of Harvard Square! This freestanding single-family home is part of a two-unit condo association with 57 Museum St. Buyers have the option to purchase both 55 & 57 Museum together—ideal for extended family!
Sold for $3,400,000
$3,400,000
55 Museum St #55, Cambridge, MA 02138
4beds
2,983sqft
Single Family Residence
Built in 2025
5,297 Square Feet Lot
$-- Zestimate®
$1,140/sqft
$-- Estimated rent
Home value
Not available
Estimated sales range
Not available
Not available
Zestimate® history
Owner options
List your home for rent
Find your next renter with Zillow Rental Manager. Plus, with online applications, you can quickly screen prospective tenants – for free.
Refinance and save
$17,236/mo
Est. payment
Refinancing to a lower rate could help reduce your monthly payments and save thousands over the life of the loan.
$17,236/mo
Est. payment
Explore your selling options
Work with a Zillow partner agent
Leverage their expertise and Zillow's premium Showcase listings to get your home seen by more buyers.
Get startedList with your own agent
Get your home in front of millions of buyers by listing it on Zillow.
Learn how to do itSell it yourself
Take full control of how buyers see your home on Zillow by listing For Sale by Owner (FSBO).
List your homeWhat's special
Versatile bonus roomSolar panelsSpa-like bathEnergy-efficient hvacDining areaOpen-concept first floorVaulted-ceiling primary suite
Zillow last checked:
Listing updated:
Listed by:
Jessica Ferris 978-835-6852,
Cutter Luxe Living LLC 774-240-9174,
Jessica Ferris 978-835-6852
Bought with:
Savenor Berkery Group
Compass
Source: MLS PIN,MLS#: 73495500
Facts & features
Interior
Bedrooms & bathrooms
- Bedrooms: 4
- Bathrooms: 4
- Full bathrooms: 3
- 1/2 bathrooms: 1
Primary bedroom
- Features: Skylight, Vaulted Ceiling(s), Walk-In Closet(s), Flooring - Hardwood
- Level: Second
Bedroom 2
- Features: Vaulted Ceiling(s), Flooring - Hardwood
- Level: Second
Bedroom 3
- Features: Vaulted Ceiling(s), Flooring - Hardwood
- Level: Second
Bedroom 4
- Features: Flooring - Hardwood
- Level: Basement
Bathroom 1
- Features: Bathroom - Double Vanity/Sink, Bathroom - Tiled With Shower Stall, Flooring - Stone/Ceramic Tile
- Level: Second
Bathroom 2
- Features: Bathroom - Tiled With Tub
- Level: Second
Bathroom 3
- Features: Bathroom - Tiled With Shower Stall
- Level: Basement
Dining room
- Features: Beamed Ceilings, Flooring - Hardwood
- Level: First
Family room
- Features: Flooring - Hardwood
- Level: Basement
Kitchen
- Features: Beamed Ceilings, Flooring - Wood
- Level: First
Living room
- Features: Beamed Ceilings, Flooring - Hardwood
- Level: First
Heating
- Air Source Heat Pumps (ASHP)
Cooling
- Air Source Heat Pumps (ASHP)
Appliances
- Included: Gas Water Heater, Range, Dishwasher, Disposal, Microwave, Refrigerator, Freezer
- Laundry: Second Floor
Features
- Bathroom - Half, Bathroom
- Flooring: Wood, Tile
- Basement: Finished
- Number of fireplaces: 1
- Fireplace features: Living Room
Interior area
- Total structure area: 2,983
- Total interior livable area: 2,983 sqft
- Finished area above ground: 1,985
- Finished area below ground: 998
Property
Parking
- Total spaces: 3
- Parking features: Paved Drive
- Uncovered spaces: 3
Lot
- Size: 5,297 Square Feet
Details
- Zoning: 00
Construction
Type & style
- Home type: SingleFamily
- Architectural style: Colonial
- Property subtype: Single Family Residence
Materials
- Frame
- Foundation: Concrete Perimeter
- Roof: Shingle
Condition
- Year built: 2025
Utilities & green energy
- Sewer: Public Sewer
- Water: Public
Green energy
- Energy generation: Solar
Community & HOA
Community
- Features: Public Transportation, Shopping, Tennis Court(s), Park, Walk/Jog Trails, Medical Facility, Bike Path, Private School, Public School, T-Station
HOA
- Has HOA: No
Location
- Region: Cambridge
Financial & listing details
- Price per square foot: $1,140/sqft
- Date on market: 9/28/2026
Price history
| Date | Event | Price |
|---|---|---|
| 4/7/2026 | Sold | $3,400,000-2.9%$1,140/sqft |
Source: MLS PIN #73495500 Report a problem | ||
| 4/2/2026 | Listed for sale | $3,500,000$1,173/sqft |
Source: MLS PIN #73495500 Report a problem | ||
| 2/25/2026 | Listing removed | $3,500,000$1,173/sqft |
Source: MLS PIN #73439053 Report a problem | ||
| 10/2/2025 | Listed for sale | $3,500,000$1,173/sqft |
Source: MLS PIN #73439053 Report a problem | ||
Public tax history
Tax history is unavailable.
Neighborhood: Aggasiz - Harvard North
Nearby homes
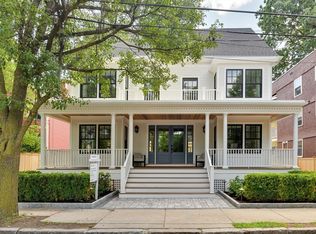
- $4,965,0004 bd5 ba4.1k sqft74 Hammond St, Cambridge, MA 02138Sold
- $792,6002 bd1 ba1k sqft70 Hammond St #3, Cambridge, MA 02138Off Market
- $2,388,3004 bd5 ba1.9k sqft78 Hammond St, Cambridge, MA 02138Off Market
- $880,0002 bd1 ba1k sqft70 Hammond St #2, Cambridge, MA 02138Sold
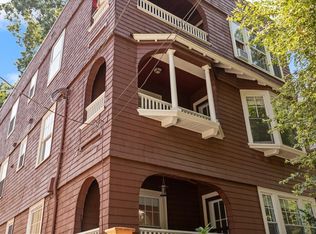
- $785,9002 bd1 ba996 sqft70 Hammond St #1, Cambridge, MA 02138Off Market
- $3,400,0004 bd4 ba3k sqft57 Museum St, Cambridge, MA 02138For Sale
- $2,100,0004 bd3 ba2.1k sqft61 Museum St, Cambridge, MA 02138Sold
- $--2 bd1 ba-- sqft60 Hammond St #2, Cambridge, MA 02138Off Market
Nearby schools
GreatSchools rating
- 9/10Maria L. Baldwin SchoolGrades: PK-5Distance: 0.2 mi
- 7/10Putnam Avenue Upper SchoolGrades: 6-8Distance: 1 mi
- 8/10Cambridge Rindge and Latin SchoolGrades: 9-12Distance: 0.5 mi
- Massachusetts
- Middlesex County
- Cambridge
- 02138
- Aggasiz - Harvard North
- 55 Museum St Unit 55
