Bursting with character and windows on all 4 sides, this 1021 sq/ft, 2 bedroom, 1 bath condo features an updated kitchen & bath, in-unit washer and dryer, dining room w/china closet, custom built in book shelving in the living room, gleaming natural hardwood floors and exclusive front & back covered deck spaces. The unit has a newer gas fired steam heating system and electric service. There is a large exclusive storage room with shelving in the basement, a bike ramp into the basement for easy access and common storage as well. Tucked-in behind Harvard University, this Hammond St/Agassiz Neighborhood location offers the convenience to shops, transportation and popular Squares. Don't miss this one!
Sold for $880,000
$880,000
70 Hammond St #2, Cambridge, MA 02138
2beds
1,021sqft
Condominium
Built in 1916
-- sqft lot
$893,000 Zestimate®
$862/sqft
$3,588 Estimated rent
Home value
$893,000
$822,000 - $973,000
$3,588/mo
Zestimate® history
Owner options
List your home for rent
$3,588/mo
Rent Zestimate®
Find your next renter with Zillow Rental Manager. Plus, with online applications, you can quickly screen prospective tenants – for free.
$3,588/mo
Rent Zestimate®
Refinance and save
$6,015/mo
Est. payment
Refinancing to a lower rate could help reduce your monthly payments and save thousands over the life of the loan.
$6,015/mo
Est. payment
Explore your selling options
Work with a Zillow partner agent
Leverage their expertise and Zillow's premium Showcase listings to get your home seen by more buyers.
Get startedList with your own agent
Get your home in front of millions of buyers by listing it on Zillow.
Learn how to do itSell it yourself
Take full control of how buyers see your home on Zillow by listing For Sale by Owner (FSBO).
List your homeWhat's special
Updated kitchenGleaming natural hardwood floorsIn-unit washer and dryer
Zillow last checked:
Listing updated:
Listed by:
Peter Cote 617-388-1629,
Coldwell Banker Realty - Cambridge 617-864-4430,
John Barmon 617-529-6335
Bought with:
Team Smith
Flow Realty, Inc.
Source: MLS PIN,MLS#: 73417530
Facts & features
Interior
Bedrooms & bathrooms
- Bedrooms: 2
- Bathrooms: 1
- Full bathrooms: 1
- Main level bathrooms: 1
- Main level bedrooms: 2
Primary bedroom
- Features: Closet, Flooring - Hardwood
- Level: Main,Second
Bedroom 2
- Features: Closet, Flooring - Hardwood
- Level: Main,Second
Bathroom 1
- Features: Bathroom - Tiled With Tub & Shower, Flooring - Stone/Ceramic Tile, Cabinets - Upgraded, Recessed Lighting, Pedestal Sink
- Level: Main,Second
Dining room
- Features: Closet/Cabinets - Custom Built, Flooring - Hardwood, Window(s) - Picture, French Doors, Lighting - Overhead, Crown Molding, Decorative Molding
- Level: Main,Second
Kitchen
- Features: Flooring - Stone/Ceramic Tile, Dining Area, Pantry, Countertops - Stone/Granite/Solid, Countertops - Upgraded, Cabinets - Upgraded, Deck - Exterior, Dryer Hookup - Gas, Recessed Lighting, Remodeled, Washer Hookup, Gas Stove
- Level: Main,Second
Living room
- Features: Closet/Cabinets - Custom Built, Flooring - Hardwood, Flooring - Wood, Window(s) - Bay/Bow/Box, Balcony / Deck, French Doors, Cable Hookup, Recessed Lighting
- Level: Main,Second
Heating
- Steam, Natural Gas, Individual, Unit Control
Cooling
- None
Appliances
- Included: Oven, Dishwasher, Disposal, Range, Refrigerator, Washer/Dryer, Range Hood
- Laundry: Main Level, Second Floor, Common Area, In Building, In Unit, Electric Dryer Hookup
Features
- Flooring: Wood, Hardwood
- Doors: French Doors
- Windows: Insulated Windows
- Has basement: Yes
- Has fireplace: No
- Common walls with other units/homes: 2+ Common Walls
Interior area
- Total structure area: 1,021
- Total interior livable area: 1,021 sqft
- Finished area above ground: 911
- Finished area below ground: 110
Property
Parking
- Parking features: On Street
- Has uncovered spaces: Yes
Features
- Entry location: Unit Placement(Upper)
- Patio & porch: Deck - Wood, Covered
- Exterior features: Deck - Wood, Covered Patio/Deck, Sprinkler System
Details
- Parcel number: M:00149 L:00092070/2,409918
- Zoning: C1
Construction
Type & style
- Home type: Condo
- Property subtype: Condominium
Materials
- Frame
- Roof: Rubber
Condition
- Year built: 1916
Utilities & green energy
- Electric: Circuit Breakers, 100 Amp Service
- Sewer: Public Sewer
- Water: Public
- Utilities for property: for Gas Range, for Electric Oven, for Electric Dryer
Community & HOA
Community
- Features: Public Transportation, Shopping, Park, Walk/Jog Trails, Highway Access, T-Station, University
- Security: Intercom
HOA
- Amenities included: Laundry
- Services included: Water, Sewer, Insurance, Maintenance Structure, Maintenance Grounds, Snow Removal, Reserve Funds
- HOA fee: $200 monthly
Location
- Region: Cambridge
Financial & listing details
- Price per square foot: $862/sqft
- Tax assessed value: $716,400
- Annual tax amount: $4,549
- Date on market: 9/17/2026
Price history
| Date | Event | Price |
|---|---|---|
| 9/19/2025 | Sold | $880,000+10%$862/sqft |
Source: MLS PIN #73417530 Report a problem | ||
| 8/21/2025 | Contingent | $800,000$784/sqft |
Source: MLS PIN #73417530 Report a problem | ||
| 8/13/2025 | Listed for sale | $800,000+241.9%$784/sqft |
Source: MLS PIN #73417530 Report a problem | ||
| 11/2/1998 | Sold | $234,000$229/sqft |
Source: Public Record Report a problem | ||
Public tax history
| Year | Property taxes | Tax assessment |
|---|---|---|
| 2025 | $4,549 +8.2% | $716,400 +0.9% |
| 2024 | $4,203 +3.6% | $709,900 +2.6% |
| 2023 | $4,056 +0.4% | $692,100 +1.4% |
| 2022 | $4,039 +1.7% | $682,300 +0.5% |
| 2021 | $3,972 +3.9% | $678,900 +2.1% |
| 2020 | $3,824 -2.7% | $665,100 +0.5% |
| 2019 | $3,929 +3% | $661,500 +9.1% |
| 2018 | $3,814 +4.1% | $606,300 +7.4% |
| 2017 | $3,664 +2.7% | $564,600 +10.7% |
| 2016 | $3,566 +1.2% | $510,100 +13.2% |
| 2015 | $3,525 +1.7% | $450,800 +9% |
| 2014 | $3,466 +0.4% | $413,600 +3.8% |
| 2013 | $3,452 +9.9% | $398,600 +7.6% |
| 2012 | $3,142 +3.9% | $370,500 |
| 2011 | $3,023 +5.7% | $370,500 |
| 2010 | $2,860 +2.1% | $370,500 |
| 2009 | $2,801 +1.7% | $370,500 -1% |
| 2008 | $2,753 -3.9% | $374,100 -2.3% |
| 2007 | $2,866 | $383,100 |
Find assessor info on the county website
Neighborhood: Aggasiz - Harvard North
Nearby homes
- $792,6002 bd1 ba1k sqft70 Hammond St #3, Cambridge, MA 02138Off Market
- $785,9002 bd1 ba996 sqft70 Hammond St #1, Cambridge, MA 02138Off Market
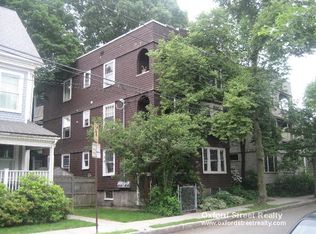
- $--2 bd1 ba-- sqft60 Hammond St #2, Cambridge, MA 02138Off Market

- $2,067,3006 bd3 ba3.3k sqft68 Hammond St, Cambridge, MA 02138Off Market
- $3,400,0004 bd4 ba2.9k sqft55 Museum St #55, Cambridge, MA 02138Sold
- $4,965,0004 bd5 ba4.1k sqft74 Hammond St, Cambridge, MA 02138Sold
- $1,721,8003 bd3 ba1.6k sqft58C Hammond St, Cambridge, MA 02138Off Market
- $348,0001 bd1 ba707 sqft51 Museum St APT 1, Cambridge, MA 02138Off Market
Nearby schools
GreatSchools rating
- 9/10Maria L. Baldwin SchoolGrades: PK-5Distance: 0.2 mi
- 7/10Putnam Avenue Upper SchoolGrades: 6-8Distance: 1 mi
- 8/10Cambridge Rindge and Latin SchoolGrades: 9-12Distance: 0.5 mi
Get a cash offer in 3 minutes
Find out how much your home could sell for in as little as 3 minutes with a no-obligation cash offer.
Estimated market value
$893,000
Get a cash offer in 3 minutes
Find out how much your home could sell for in as little as 3 minutes with a no-obligation cash offer.
Estimated market value
$893,000
- Massachusetts
- Middlesex County
- Cambridge
- 02138
- Aggasiz - Harvard North
- 70 Hammond St Unit 2
