This beautifully reimagined 4-bedroom, 4-ensuite-bath home with a powder room offers over 3,300 sq ft of thoughtfully curated space. An architect-led renovation creates a clean, sophisticated aesthetic, opening the main level into a light-filled layout ideal for daily living and entertaining. A marble fireplace anchors the living area, complemented by custom millwork and designer lighting. The kitchen centers on a marble island with premium Miele and Sub-Zero appliances, flowing into refined living and dining spaces with built-ins. Each bedroom suite is private and distinct; the primary features a spa-like bath with heated floors and a custom California Closet. A first-floor library with full ensuite doubles as a guest suite. Additional highlights include cedar closets, a temperature-controlled wine cellar, heated garage, and full Control4 smart home system with Bose audio. Impeccably maintained, this turnkey home sits in a serene community near Newton Centre.
For sale
$2,650,000
287 Langley Rd Unit 6, Newton, MA 02459
4beds
3,307sqft
Condominium, Townhouse
Built in 2004
12.68 Acres Lot
$2,546,700 Zestimate®
$801/sqft
$1,104/mo HOA
What's special
Powder roomTemperature-controlled wine cellarHeated garageClean sophisticated aestheticCustom millworkCustom california closetCedar closets
- 110 days |
- 354 |
- 6 |
Zillow last checked:
Listing updated:
Listed by:
Allison Blank 617-851-2734,
Compass 617-752-6845,
Emily Gloss 617-755-9042
Source: MLS PIN,MLS#: 73508287
Facts & features
Interior
Bedrooms & bathrooms
- Bedrooms: 4
- Bathrooms: 5
- Full bathrooms: 4
- 1/2 bathrooms: 1
Primary bedroom
- Features: Bathroom - Full, Bathroom - Double Vanity/Sink, Walk-In Closet(s), Flooring - Wood, Recessed Lighting
- Level: Second
- Area: 252
- Dimensions: 14 x 18
Bedroom 2
- Features: Closet, Flooring - Wood, Recessed Lighting
- Level: Second
- Area: 140
- Dimensions: 14 x 10
Bedroom 3
- Features: Closet, Flooring - Wood, Recessed Lighting
- Level: Second
- Area: 154
- Dimensions: 14 x 11
Bedroom 4
- Features: Bathroom - Full, Walk-In Closet(s), Flooring - Wall to Wall Carpet, Recessed Lighting
- Level: Basement
- Area: 154
- Dimensions: 14 x 11
Primary bathroom
- Features: Yes
Dining room
- Features: Closet/Cabinets - Custom Built, Flooring - Wood, Open Floorplan, Recessed Lighting
- Level: First
- Area: 210
- Dimensions: 15 x 14
Family room
- Features: Bathroom - Full, Walk-In Closet(s), Closet/Cabinets - Custom Built, Flooring - Wood, Recessed Lighting
- Level: Main,First
- Area: 196
- Dimensions: 14 x 14
Kitchen
- Features: Closet/Cabinets - Custom Built, Flooring - Wood, Countertops - Stone/Granite/Solid, Countertops - Upgraded, Kitchen Island, Cabinets - Upgraded, Open Floorplan, Recessed Lighting, Remodeled
- Level: First
- Area: 210
- Dimensions: 14 x 15
Living room
- Features: Cathedral Ceiling(s), Closet/Cabinets - Custom Built, Flooring - Wood, Exterior Access, Open Floorplan, Recessed Lighting
- Level: First
- Area: 272
- Dimensions: 17 x 16
Heating
- Forced Air, Natural Gas, Fireplace(s)
Cooling
- Central Air
Appliances
- Laundry: Second Floor, In Unit
Features
- Closet/Cabinets - Custom Built, Recessed Lighting, Cathedral Ceiling(s), Closet, Media Room, Foyer
- Flooring: Wood, Flooring - Wall to Wall Carpet
- Has basement: Yes
- Number of fireplaces: 2
- Fireplace features: Living Room
Interior area
- Total structure area: 3,307
- Total interior livable area: 3,307 sqft
- Finished area above ground: 2,526
- Finished area below ground: 781
Property
Parking
- Total spaces: 4
- Parking features: Attached, Heated Garage, Off Street
- Attached garage spaces: 2
- Uncovered spaces: 2
Features
- Entry location: Unit Placement(Street)
- Patio & porch: Patio
- Exterior features: Patio, Professional Landscaping
Lot
- Size: 12.68 Acres
Details
- Parcel number: S:65 B:019 L:0045BE,4450810
- Zoning: SR3
Construction
Type & style
- Home type: Townhouse
- Property subtype: Condominium, Townhouse
Materials
- Frame
- Roof: Shingle
Condition
- Year built: 2004
Utilities & green energy
- Sewer: Public Sewer
- Water: Public
Community & HOA
Community
- Features: Public Transportation, Shopping, Walk/Jog Trails, Conservation Area, Highway Access, Public School
HOA
- Services included: Insurance, Maintenance Structure, Maintenance Grounds, Snow Removal, Trash
- HOA fee: $1,104 monthly
Location
- Region: Newton
Financial & listing details
- Price per square foot: $801/sqft
- Tax assessed value: $1,720,700
- Annual tax amount: $16,863
- Date on market: 4/28/2026
- Exclusions: All Furniture, Carpets, Seating, And Art Will Go With Seller Including Draperies.
Estimated market value
$2,546,700
$2.42M - $2.67M
$7,510/mo
Price history
| Date | Event | Price |
|---|---|---|
| 4/28/2026 | Listed for sale | $2,650,000+82.8%$801/sqft |
Source: MLS PIN #73508287 Report a problem | ||
| 5/9/2017 | Sold | $1,450,000$438/sqft |
Source: Public Record Report a problem | ||
| 3/2/2017 | Pending sale | $1,450,000$438/sqft |
Source: Boston International Real Estate #72121972 Report a problem | ||
| 2/22/2017 | Listed for sale | $1,450,000-3.3%$438/sqft |
Source: Boston International Real Estate #72121972 Report a problem | ||
| 9/4/2016 | Listing removed | $1,499,000$453/sqft |
Source: Boston International Real Estate #72009255 Report a problem | ||
| 8/2/2016 | Price change | $1,499,000-3.3%$453/sqft |
Source: Boston International Real Estate #72009255 Report a problem | ||
| 6/22/2016 | Price change | $1,550,000-3.1%$469/sqft |
Source: Boston International Real Estate #72009255 Report a problem | ||
| 5/20/2016 | Listed for sale | $1,599,000+27.9%$484/sqft |
Source: Boston International Real Estate #72009255 Report a problem | ||
| 4/30/2014 | Sold | $1,250,000+11.1%$378/sqft |
Source: LINK #151410 Report a problem | ||
| 6/30/2004 | Sold | $1,125,000$340/sqft |
Source: Public Record Report a problem | ||
Public tax history
| Year | Property taxes | Tax assessment |
|---|---|---|
| 2025 | $16,863 +3.4% | $1,720,700 +3% |
| 2024 | $16,305 +1.4% | $1,670,600 +5.8% |
| 2023 | $16,073 +1.6% | $1,578,900 +5% |
| 2022 | $15,819 +3.6% | $1,503,700 +6% |
| 2021 | $15,264 +3.1% | $1,418,600 |
| 2020 | $14,810 +2.9% | $1,418,600 +3% |
| 2019 | $14,393 -4% | $1,377,300 -0.6% |
| 2018 | $14,989 +3.1% | $1,385,300 +6% |
| 2017 | $14,533 +4.6% | $1,306,900 +7% |
| 2016 | $13,900 +4.1% | $1,221,400 +6.2% |
| 2015 | $13,353 +4.9% | $1,150,100 +9.5% |
| 2014 | $12,725 +5.5% | $1,049,900 |
| 2013 | $12,063 +2.9% | $1,049,900 |
| 2012 | $11,727 +3.8% | $1,049,900 +1.3% |
| 2011 | $11,300 -5.8% | $1,036,700 -10% |
| 2010 | $11,991 +17.8% | $1,151,900 +12.7% |
| 2009 | $10,180 +2.7% | $1,022,100 |
| 2008 | $9,914 +4% | $1,022,100 +0.1% |
| 2007 | $9,531 | $1,021,500 |
Find assessor info on the county website
Monthly payment
Est. payment
Payment breakdown
Explore the cost of this home by adjusting the details. Changes won't be saved.Climate risks
Neighborhood: Newton Centre
Nearby schools
GreatSchools rating
- 8/10BowenGrades: K-5Distance: 0.1 mi
- 8/10Oak Hill Middle SchoolGrades: 6-8Distance: 0.9 mi
- 10/10Newton South High SchoolGrades: 9-12Distance: 0.6 mi
Schools provided by the listing agent
- Elementary: Bowen
- Middle: Oak Hill
- High: South
Source: MLS PIN. This data may not be complete. We recommend contacting the local school district to confirm school assignments for this home.
- $2,359,2004 bd5 ba4.3k sqft287 Langley Rd UNIT 30, Newton, MA 02459Off Market

- $2,160,0003 bd4 ba3.9k sqft287 Langley Rd UNIT 19, Newton, MA 02459Sold

- $2,200,0004 bd4 ba4.1k sqft287 Langley Rd UNIT 46, Newton, MA 02459Sold
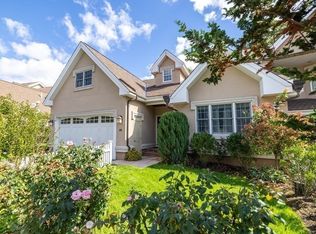
- $1,176,8003 bd1 ba1.6k sqft253 Cypress St, Newton, MA 02459Off Market
- $1,511,2004 bd2 ba1.9k sqft249 Cypress St, Newton, MA 02459Off Market
- $1,413,7003 bd2 ba1.4k sqft257 Cypress St, Newton, MA 02459Off Market
- $1,634,0004 bd2 ba2k sqft245 Cypress St, Newton, MA 02459Off Market
- $1,868,2005 bd2 ba1.9k sqft239 Cypress St, Newton, MA 02459Off Market
A local agent can set up tours, give advice and negotiate with sellers.
A local lender can help you make sure your offer is ready when you are.
Similar homes
- $2,699,0006 bd5 ba4.1k sqft22 Bracebridge Rd, Newton, MA 02459For Sale
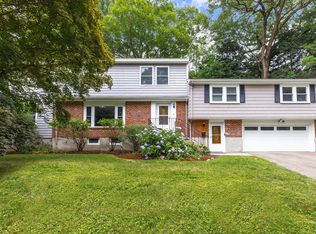 MLS ID #73547326, Gloria Conviser, Keller Williams Realty. MLS PIN
 - $2,295,0005 bd4 ba3.8k sqft31 Kappius Path, Newton, MA 02459For Sale
 MLS ID #73561475, Yoni Haiminis, Compass. MLS PIN
 - $2,695,0004 bd5 ba2.9k sqft65-67 Francis St, Brookline, MA 02446For Sale
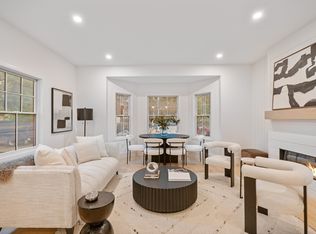 MLS ID #73558493, Rozita Tabatabaei, William Raveis R.E. & Home Services. MLS PIN
 - $2,599,0004 bd4 ba3.4k sqft956 Walnut St #2, Newton Highlands, MA 02461For Sale
 MLS ID #73536936, Ward Shifman, Coldwell Banker Realty - Newton. MLS PIN
 - $2,525,0004 bd5 ba4.5k sqft57 Walnut St, Newton, MA 02460For SaleMLS ID #73517628, Sara Hrono, Century 21 North East. MLS PIN
- $2,725,0004 bd3 ba3.1k sqft135 Milton St, Milton, MA 02186For SaleMLS ID #73519240, Kim Powers, Coldwell Banker Realty - Milton. MLS PIN
- $2,698,0005 bd4 ba3.7k sqft140 Dudley St, Brookline, MA 02445For SaleMLS ID #73492578, Deborah M. Gordon, Coldwell Banker Realty - Brookline. MLS PIN
- $2,925,0004 bd5 ba3.7k sqft177 Thorndike St #1, Brookline, MA 02446For SaleMLS ID #73542360, Liz Dehler, Donnelly + Co.. MLS PIN
- $1,998,0005 bd5 ba4.8k sqft73-79 Auburn St #75, Auburndale, MA 02466For SaleMLS ID #73491636, Demeo Team, Coldwell Banker Realty - Newton. MLS PIN
- $1,950,0004 bd5 ba4.2k sqft70 Walker St, Newtonville, MA 02460For SaleMLS ID #73547635, Rose Hall, Blue Ocean Realty, LLC. MLS PIN
- $1,599,0004 bd4 ba3.1k sqft1935 Commonwealth Ave #1935, Auburndale, MA 02466For SaleMLS ID #73509425, Demeo Team, Coldwell Banker Realty - Newton. MLS PIN
- $2,495,0005 bd6 ba4.1k sqft5 Rebecca Rd, Newton, MA 02465For SaleMLS ID #73512775, Barbara Villena, Venture. MLS PIN
- $2,975,0004 bd5 ba2.8k sqftMount Auburn Collection, Cambridge, MA 02138For SaleMLS ID #73552985, The Denman Group, eXp Realty LLC. MLS PIN
- $1,997,0005 bd5 ba4.1k sqft16-18 Josselyn Pl, Newton Highlands, MA 02461For SaleMLS ID #73476328, Waypoint Realty Group, Coldwell Banker Realty - Boston. MLS PIN
- $2,649,0003 bd4 ba2.6k sqft21 Kent Sq #1, Brookline, MA 02446For SaleMLS ID #73510087, Mona And Shari Wiener, Hammond Residential Real Estate. MLS PIN
- $2,700,0005 bd4 ba3.4k sqft91 University Rd APT 2, Brookline, MA 02445For SaleMLS ID #73519268, Yukiko Oyama-Morris, Oyama Investments, Ltd.. MLS PIN
- $2,725,0005 bd5 ba4.5k sqft68 Barnard Ave, Watertown, MA 02472For SaleMLS ID #73547203, Aphrodite Karpouzis, Gibson Sotheby's International Realty. MLS PIN
- $2,550,0004 bd4 ba2.5k sqftThe Residences At 24 Wendell, Cambridge, MA 02138For SaleMLS ID #73534718, Michael Glenmullen, Coldwell Banker Realty - Cambridge. MLS PIN
- $2,450,0004 bd5 ba3.6k sqft4 Madison St, Belmont, MA 02478For SaleMLS ID #73529867, Lori Orchanian, Coldwell Banker Realty - Belmont. MLS PIN
- $1,945,0004 bd4 ba3.9k sqft712 Watertown St #712, Newtonville, MA 02460For SaleMLS ID #73546722, Allison Blank, Compass. MLS PIN
