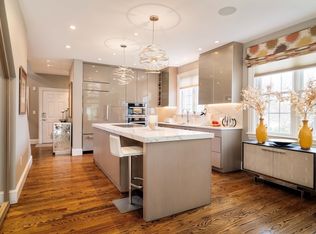
Exceptional 3 bedroom/3.5 bathroom townhouse nestled within The Terraces - an intimate, beautifully landscaped cul-de-sac community in the heart of coveted Newton Center. Enter to a spacious open concept floor plan with a chef's kitchen featuring high-end stainless steel appliances, gas cooking, gleaming granite countertops and generous cabinetry. A butler's pantry connects seamlessly to the dining area, which comfortably seats eight. The expansive living room with soaring ceilings and gas fireplace, opens onto a private patio perfect for indoor-outdoor entertaining. A versatile oversized den ideal for a home office or guest room, alongside a well-appointed powder room complete the living level. King-size primary suite offers enormous walk-in closet and en-suite bath with double vanities, soaking tub and glass shower stall. Second bedroom suite offers a large walk-in closet and en-suite bath. Top floor is complete with laundry. Lower level offers a generous 3rd bedroom, full bath and family room. This home offers a 1 car garage, 1 driveway parking space, central air and incredible storage throughout. Perfectly located just moments to the restaurants and shops of Newton Center & Chestnut hill, Parks & walking trails with easy access to Route 9 & I-90.
For sale
$1,574,900
287 Langley Rd Unit 38, Newton, MA 02459
3beds
2,783sqft
Condominium, Townhouse
Built in 2004
-- sqft lot
$1,543,400 Zestimate®
$566/sqft
$898/mo HOA
What's special
Gas fireplaceCentral airEnormous walk-in closetWell-appointed powder roomKing-size primary suiteIncredible storage throughoutGas cooking
- 1 day
- 154
- 12
Zillow last checked:
Listing updated:
Listed by:
Kopman Adler Team 617-309-9495,
Compass 617-206-3333,
Jillian Adler 857-200-0544
Source: MLS PIN,MLS#: 73574033
Facts & features
Interior
Bedrooms & bathrooms
- Bedrooms: 3
- Bathrooms: 4
- Full bathrooms: 3
- 1/2 bathrooms: 1
Primary bathroom
- Features: Yes
Heating
- Central, Forced Air
Cooling
- Central Air
Appliances
- Included: Range, Oven, Dishwasher, Microwave, Refrigerator, Freezer, Washer, Dryer
Features
- Flooring: Hardwood
- Has basement: Yes
- Number of fireplaces: 2
Interior area
- Total structure area: 2,783
- Total interior livable area: 2,783 sqft
- Finished area above ground: 1,793
- Finished area below ground: 990
Property
Parking
- Total spaces: 2
- Parking features: Attached, Garage Door Opener, Off Street, Tandem, Paved
- Attached garage spaces: 1
- Uncovered spaces: 1
Features
- Patio & porch: Patio
- Exterior features: Patio
Details
- Parcel number: 4568003
- Zoning: RES
Construction
Type & style
- Home type: Townhouse
- Property subtype: Condominium, Townhouse
Condition
- Year built: 2004
Utilities & green energy
- Sewer: Public Sewer
- Water: Public
Community & HOA
Community
- Features: Public Transportation, Shopping, Park, Conservation Area, T-Station
HOA
- Services included: Insurance, Maintenance Structure, Road Maintenance, Maintenance Grounds, Snow Removal, Reserve Funds
- HOA fee: $898 monthly
Location
- Region: Newton
Financial & listing details
- Price per square foot: $566/sqft
- Tax assessed value: $1,468,400
- Annual tax amount: $14,730
- Date on market: 9/9/2026
Estimated market value
$1,543,400
$1.47M - $1.62M
$5,634/mo
Price history
| Date | Event | Price |
|---|---|---|
| 9/9/2026 | Listed for sale | $1,574,900+28.2%$566/sqft |
Source: MLS PIN #73574033 Report a problem | ||
| 3/22/2019 | Sold | $1,228,888-5.4%$442/sqft |
Source: Public Record Report a problem | ||
| 2/4/2019 | Pending sale | $1,299,000$467/sqft |
Source: BERKSHIRE HATHAWAY HOMESERVICES WARREN RESIDENTIAL #72344123 Report a problem | ||
| 1/25/2019 | Listed for sale | $1,299,000$467/sqft |
Source: BERKSHIRE HATHAWAY HOMESERVICES WARREN RESIDENTIAL #72344123 Report a problem | ||
| 1/22/2019 | Pending sale | $1,299,000$467/sqft |
Source: BERKSHIRE HATHAWAY HOMESERVICES WARREN RESIDENTIAL #72344123 Report a problem | ||
| 1/3/2019 | Price change | $1,299,000-2%$467/sqft |
Source: BERKSHIRE HATHAWAY HOMESERVICES WARREN RESIDENTIAL #72344123 Report a problem | ||
| 11/15/2018 | Price change | $1,325,000-5%$476/sqft |
Source: BERKSHIRE HATHAWAY HOMESERVICES WARREN RESIDENTIAL #72344123 Report a problem | ||
| 10/31/2018 | Price change | $1,395,000-0.3%$501/sqft |
Source: BERKSHIRE HATHAWAY HOMESERVICES WARREN RESIDENTIAL #72344123 Report a problem | ||
| 10/9/2018 | Price change | $1,399,000-3.5%$503/sqft |
Source: BERKSHIRE HATHAWAY HOMESERVICES WARREN RESIDENTIAL #72344123 Report a problem | ||
| 9/14/2018 | Price change | $1,450,000-1.7%$521/sqft |
Source: BERKSHIRE HATHAWAY HOMESERVICES WARREN RESIDENTIAL #72344123 Report a problem | ||
| 7/31/2018 | Listed for sale | $1,475,000$530/sqft |
Source: Berkshire Hathaway HomeServices Warren Residential #72344123 Report a problem | ||
| 7/20/2018 | Pending sale | $1,475,000$530/sqft |
Source: Berkshire Hathaway HomeServices Warren Residential #72344123 Report a problem | ||
| 7/17/2018 | Price change | $1,475,000-3.3%$530/sqft |
Source: Berkshire Hathaway HomeServices Warren Residential #72344123 Report a problem | ||
| 6/12/2018 | Listed for sale | $1,525,000+27.1%$548/sqft |
Source: Berkshire Hathaway HomeServices Warren Residential #72344123 Report a problem | ||
| 12/23/2005 | Sold | $1,200,000$431/sqft |
Source: Public Record Report a problem | ||
Public tax history
| Year | Property taxes | Tax assessment |
|---|---|---|
| 2025 | $13,705 +3.4% | $1,398,500 +3% |
| 2024 | $13,252 +1.4% | $1,357,800 +5.8% |
| 2023 | $13,070 +1.6% | $1,283,900 +5% |
| 2022 | $12,864 +3.6% | $1,222,800 +6% |
| 2021 | $12,413 +3.1% | $1,153,600 |
| 2020 | $12,044 +2.9% | $1,153,600 +3% |
| 2019 | $11,704 -2.9% | $1,120,000 +0.5% |
| 2018 | $12,058 +3.1% | $1,114,400 +6% |
| 2017 | $11,690 +4.6% | $1,051,300 +7% |
| 2016 | $11,181 +2.9% | $982,500 +5% |
| 2015 | $10,863 +1.5% | $935,700 +5.9% |
| 2014 | $10,707 +5.5% | $883,400 |
| 2013 | $10,150 +2.9% | $883,400 |
| 2012 | $9,868 +4.4% | $883,400 +1.9% |
| 2011 | $9,451 -5.8% | $867,100 -10% |
| 2010 | $10,029 +17.8% | $963,400 +12.7% |
| 2009 | $8,515 +2.7% | $854,900 |
| 2008 | $8,293 -17.7% | $854,900 -20.8% |
| 2007 | $10,076 | $1,080,000 |
Find assessor info on the county website
Monthly payment
Est. payment
Payment breakdown
Explore the cost of this home by adjusting the details. Changes won't be saved.Climate risks
Neighborhood: Newton Centre
Nearby schools
Schools provided by the listing agent
- Elementary: Bowen
- Middle: Oak Hill
- High: Newton South
Source: MLS PIN. This data may not be complete. We recommend contacting the local school district to confirm school assignments for this home.


Similar homes
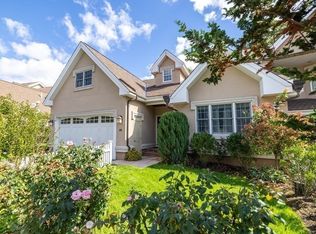
- $1,499,0004 bd4 ba2.3k sqftTown Homes At Beecher Place, Newton Center, MA 02459For Sale
 MLS ID #73574200, Deanna Salemme, Coldwell Banker Realty - Newton. MLS PIN
 - $2,250,0003 bd4 ba3.1k sqftThe Residences At Chestnut Hill, Newton, MA 02459For Sale
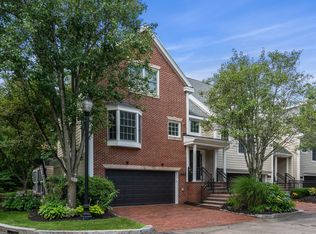 MLS ID #73574004, Neda Vander Stoep, Coldwell Banker Realty - Boston. MLS PIN
 - $2,299,0002 bd4 ba2.7k sqftThe Residences, Newton, MA 02459For Sale
 MLS ID #73574604, Abby Shapiro, MGS Group Real Estate LTD. MLS PIN
 - $1,600,0002 bd3 ba2.4k sqftThe Gables, Newton Center, MA 02459For Sale
 MLS ID #73573151, Post Advisory Group, Engel & Volkers Boston. MLS PIN
