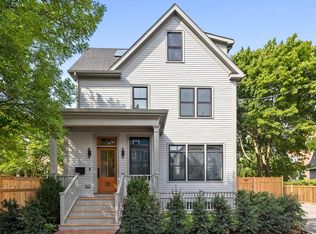
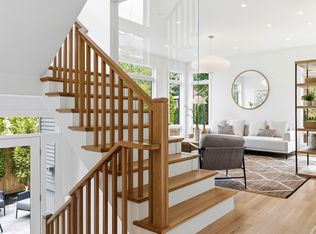
Completely renovated and reimagined by Boardman & Co., this free-standing contemporary masterpiece showcases impeccable design and customized luxury finishes throughout - exemplifying quiet luxury. Through the foyer, the living room flows into the dining room with built-in shelving and direct access to the private fenced-in patio & yard. The sleek kitchen provides Thermador appliances, induction cooking, an island, and beautiful cabinetry & stonework. There's also a half bath with a striking floating marble sink. Upstairs, the landing accommodates a study area. There are three bedrooms with large closets, two bathrooms, and laundry hookups on this level as well. The top floor houses the expansive primary suite with skylights, walk-in closets, and a serene en-suite bath. The lower level offers a family room with a wet bar, fifth bedroom/office, full bathroom, full laundry room, and plenty of storage. Outside, there is deeded parking, a gated storage area, and professional landscaping. Ideally located just a short distance from Porter Square, neighborhood restaurants and cafés, and the beloved Raymond Park.
For sale
$3,185,000
13 Hubbard Ave #13, Cambridge, MA 02140
5beds
3,394sqft
Condominium
Built in 1894
-- sqft lot
$-- Zestimate®
$938/sqft
$333/mo HOA
What's special
Impeccable designFull laundry roomSleek kitchenGated storage areaDeeded parkingCustomized luxury finishesTwo bathrooms
- 4 days |
- 164 |
- 4 |
Zillow last checked:
Listing updated:
Listed by:
Gail Roberts, Ed Feijo & Team 617-844-2712,
Coldwell Banker Realty - Cambridge 617-864-4430
Source: MLS PIN,MLS#: 73562821
Facts & features
Interior
Bedrooms & bathrooms
- Bedrooms: 5
- Bathrooms: 5
- Full bathrooms: 4
- 1/2 bathrooms: 1
Primary bedroom
- Level: Third
Bedroom 2
- Level: Second
Bedroom 3
- Level: Second
Bedroom 4
- Level: Second
Bedroom 5
- Level: Basement
Primary bathroom
- Features: Yes
Dining room
- Level: First
Family room
- Level: Basement
Kitchen
- Level: First
Living room
- Level: First
Heating
- Heat Pump, Electric
Cooling
- Heat Pump
Appliances
- Laundry: In Basement
Features
- Entry Hall, Study, Wet Bar
- Has basement: Yes
- Has fireplace: No
- Common walls with other units/homes: End Unit
Interior area
- Total structure area: 3,394
- Total interior livable area: 3,394 sqft
- Finished area above ground: 2,482
- Finished area below ground: 912
Property
Parking
- Total spaces: 1
- Uncovered spaces: 1
Accessibility
- Accessibility features: No
Features
- Entry location: Unit Placement(Front)
- Fencing: Security
Details
- Parcel number: 414624
- Zoning: res
Construction
Type & style
- Home type: Condo
- Property subtype: Condominium
Materials
- Frame
- Roof: Shingle
Condition
- Year built: 1894
Utilities & green energy
- Sewer: Public Sewer
- Water: Public
Community & HOA
Community
- Features: Public Transportation, Shopping, Tennis Court(s), Park, Walk/Jog Trails, Bike Path, Conservation Area, Highway Access, House of Worship, Private School, Public School, T-Station, University
HOA
- Services included: Insurance, Snow Removal, Reserve Funds
- HOA fee: $333 monthly
Location
- Region: Cambridge
Financial & listing details
- Price per square foot: $938/sqft
- Tax assessed value: $1,568,800
- Annual tax amount: $7,437
- Date on market: 8/12/2026
Estimated market value
Not available
Estimated sales range
Not available
Not available
Price history
| Date | Event | Price |
|---|---|---|
| 8/12/2026 | Listed for sale | $3,185,000$938/sqft |
Source: MLS PIN #73562821 Report a problem | ||
Public tax history
Tax history is unavailable.
Monthly payment
Est. payment
Payment breakdown
Explore the cost of this home by adjusting the details. Changes won't be saved.Climate risks
Neighborhood: Peabody
Nearby schools
GreatSchools rating
- 7/10Peabody SchoolGrades: PK-5Distance: 0.3 mi
- 8/10Rindge Avenue Upper SchoolGrades: 6-8Distance: 0.3 mi
- 8/10Cambridge Rindge and Latin SchoolGrades: 9-12Distance: 1.2 mi
- $3,185,0005 bd5 ba3.3k sqft13 Hubbard Ave, Cambridge, MA 02140For Sale
- $2,347,9004 bd2 ba2.1k sqft17 Hubbard Ave, Cambridge, MA 02140Off Market
- $2,466,8003 bd1 ba1.7k sqft19-21 Hubbard Ave, Cambridge, MA 02140Off Market
- $3,285,0005 bd5 ba3.3k sqft11 Hubbard Ave, Cambridge, MA 02140Pending
- $614,5003 bd1 ba1.7k sqft19 Hubbard Ave, Cambridge, MA 02140Off Market
- $2,799,6004 bd2 ba3.2k sqft77 Walden St, Cambridge, MA 02140Off Market
- $--1 bd1 ba-- sqft77 Walden St #3, Cambridge, MA 02140Off Market
- $1,473,6003 bd1 ba1.3k sqft10 Hubbard Ave, Cambridge, MA 02140Off Market
A local agent can set up tours, give advice and negotiate with sellers.
A local lender can help you make sure your offer is ready when you are.
Similar homes
- $3,185,0005 bd5 ba3.3k sqft13 Hubbard Ave, Cambridge, MA 02140For SaleMLS ID #73562675, Gail Roberts, Ed Feijo & Team, Coldwell Banker Realty - Cambridge. MLS PIN
- $2,895,0004 bd5 ba3.1k sqft43 Wendell St #43, Cambridge, MA 02138For Sale
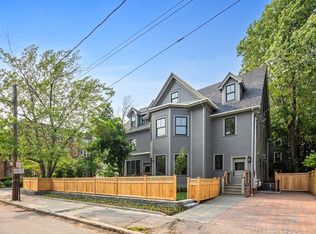 MLS ID #73529469, William Senne, Senne. MLS PIN
 - $2,975,0004 bd5 ba2.8k sqftMount Auburn Collection, Cambridge, MA 02138For Sale
 MLS ID #73552985, The Denman Group, eXp Realty LLC. MLS PIN
 - $3,990,0004 bd5 ba3.6k sqft24 Newell St, Cambridge, MA 02140For Sale
 MLS ID #73499201, Crown & Co. Team, EVO Real Estate Group, LLC. MLS PIN
 - $2,900,0005 bd6 ba3.3k sqft22 Harvard St, Somerville, MA 02143For SaleMLS ID #73516282, Theresa Napior, Berkshire Hathaway HomeServices Verani Realty. MLS PIN
- $2,899,9994 bd4 ba2.7k sqft21 Kent Sq #2, Brookline, MA 02446For SaleMLS ID #73510090, Mona And Shari Wiener, Hammond Residential Real Estate. MLS PIN
- $2,700,0005 bd4 ba3.4k sqft91 University Rd APT 2, Brookline, MA 02445For SaleMLS ID #73519268, Yukiko Oyama-Morris, Oyama Investments, Ltd.. MLS PIN
- $2,550,0004 bd4 ba2.5k sqftThe Residences At 24 Wendell, Cambridge, MA 02138For SaleMLS ID #73534718, Michael Glenmullen, Coldwell Banker Realty - Cambridge. MLS PIN
- $2,695,0004 bd5 ba2.9k sqft65-67 Francis St, Brookline, MA 02446For SaleMLS ID #73558493, Rozita Tabatabaei, William Raveis R.E. & Home Services. MLS PIN
- $2,185,0004 bd5 ba3.2k sqft4 Fairlee St, Somerville, MA 02144For SaleMLS ID #73538865, Kyle Kaagan, Gibson Sotheby's International Realty. MLS PIN
- $3,295,0004 bd5 ba3.2k sqft80 Verndale St #_001, Brookline, MA 02446For SaleMLS ID #73526507, The Bushari Team Compass, Compass. MLS PIN
- $3,295,0004 bd5 ba3.2k sqft80 Verndale St #80, Brookline, MA 02446For SaleMLS ID #73516451, The Bushari Team Compass, Compass. MLS PIN
- $2,575,0004 bd5 ba2.6k sqftMt. Auburn Collection, Cambridge, MA 02138For SaleMLS ID #73552987, The Denman Group. eXp Realty
- $2,725,0005 bd5 ba4.5k sqft68 Barnard Ave, Watertown, MA 02472For SaleMLS ID #73547203, Aphrodite Karpouzis, Gibson Sotheby's International Realty. MLS PIN
- $2,399,0006 bd5 ba4.3k sqft8 Manitoba Rd, Newton, MA 02468For SaleMLS ID #73562923, The Margie and Jon Team, Gibson Sotheby's International Realty. MLS PIN
- $2,649,0003 bd4 ba2.6k sqft21 Kent Sq #1, Brookline, MA 02446For SaleMLS ID #73510087, Mona And Shari Wiener, Hammond Residential Real Estate. MLS PIN
- $3,495,0004 bd4 ba3.1k sqft103 W Springfield St, Boston, MA 02118For SaleMLS ID #73532800, Sprogis Neale Doherty Team, Sprogis & Neale Real Estate. MLS PIN
- $2,205,0004 bd5 ba2.5k sqft196 Prospect St, Cambridge, MA 02139For SaleMLS ID #73548183, Nathan Long, Coldwell Banker Realty - Cambridge. MLS PIN
- $2,575,0004 bd5 ba2.6k sqftMt. Auburn Collection, Cambridge, MA 02138For SaleMLS ID #73552987, The Denman Group, eXp Realty LLC. MLS PIN
- $2,499,0004 bd5 ba2.8k sqft34 Addison St, Arlington, MA 02476For SaleMLS ID #73528327, Svetlana Sheinina, eXp Realty LLC - Corporate Office. MLS PIN
