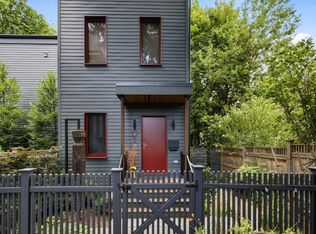
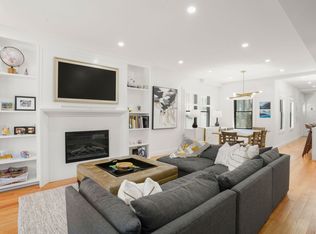
Built from the ground up, this 3,600+ sq ft residence pairs modern design with effortless everyday living. Abundant in natural light, 24 Newell offers 4 bedrooms, 4.5 baths and an Office/ Nursery. The main level makes a striking first impression, glass railings, venetian plaster fireplace, and a well appointed kitchen featuring Baumann Group imported cabinetry, Monogram appliances, and a grand island. The second level offers two en-suite bedrooms, a home office or nursery, full laundry room with side by side machines, and covered deck. Entirely devoted to the primary suite, the third level delivers dual walk-in closets, full bath with soaking tub, and a private deck. The lower level adds remarkable flexibility with a junior primary suite and a spacious family room. Andersen windows, White Oak flooring throughout, as well as radiant-heated flooring in all bathrooms. Outside, a private fenced yard and patio present a natural extension to the space, the home is complemented by two-car off-street parking with an EV charger. Positioned near Raymond Park, minutes from Porter and Harvard Squares, and offering exceptional access to Cambridge’s renowned universities, top-rated schools, dining, and everything the city has to offer.
For sale
$3,895,000
24 Newell St, Cambridge, MA 02140
4beds
3,621sqft
Single Family Residence
Built in 2026
2,931 Square Feet Lot
$-- Zestimate®
$1,076/sqft
$-- HOA
What's special
Venetian plaster fireplaceCovered deckHome office or nurseryPrivate deckSpacious family roomWell appointed kitchenTwo en-suite bedrooms
- 166 days
- 788
- 18
Zillow last checked:
Listing updated:
Listed by:
Crown & Co. Team 857-500-9710,
EVO Real Estate Group, LLC 617-517-9755
Source: MLS PIN,MLS#: 73499201
Facts & features
Interior
Bedrooms & bathrooms
- Bedrooms: 4
- Bathrooms: 5
- Full bathrooms: 4
- 1/2 bathrooms: 1
Primary bedroom
- Features: Bathroom - Full, Vaulted Ceiling(s), Walk-In Closet(s), Balcony / Deck, Double Vanity, Recessed Lighting
- Level: Third
Bedroom 2
- Features: Bathroom - Full, Walk-In Closet(s), Recessed Lighting
- Level: Second
Bedroom 3
- Features: Bathroom - Full, Walk-In Closet(s), Recessed Lighting
- Level: Second
Bedroom 4
- Features: Bathroom - Full, Bathroom - Double Vanity/Sink, Walk-In Closet(s), Recessed Lighting
- Level: Basement
Primary bathroom
- Features: Yes
Bathroom 1
- Features: Bathroom - Full, Bathroom - Double Vanity/Sink, Bathroom - Tiled With Tub & Shower, Flooring - Stone/Ceramic Tile, Bidet, Recessed Lighting, Soaking Tub
- Level: Third
Bathroom 2
- Features: Bathroom - Full, Bathroom - Tiled With Tub & Shower, Flooring - Stone/Ceramic Tile, Recessed Lighting
Bathroom 3
- Features: Bathroom - Full, Bathroom - Tiled With Tub & Shower, Flooring - Stone/Ceramic Tile, Recessed Lighting
- Level: Second
Dining room
- Features: Bathroom - Half, Open Floorplan, Recessed Lighting, Lighting - Overhead
- Level: First
Family room
- Features: Bathroom - Full, Closet, Recessed Lighting, Storage
- Level: Basement
Kitchen
- Features: Bathroom - Half, Closet, Closet/Cabinets - Custom Built, Pantry, Countertops - Stone/Granite/Solid, Kitchen Island, Open Floorplan, Recessed Lighting, Stainless Steel Appliances, Wine Chiller, Decorative Molding
- Level: Main,First
Living room
- Features: Bathroom - Half, Cable Hookup, Open Floorplan, Recessed Lighting
- Level: Main,First
Office
- Features: Recessed Lighting
- Level: Second
Heating
- Radiant, Heat Pump
Cooling
- Central Air, Heat Pump
Appliances
- Included: Electric Water Heater, Water Heater, Range, Dishwasher, Disposal, Microwave, Refrigerator, Washer, Dryer, Wine Refrigerator, Range Hood, Plumbed For Ice Maker
- Laundry: Linen Closet(s), Closet/Cabinets - Custom Built, Electric Dryer Hookup, Recessed Lighting, Washer Hookup, Sink, Second Floor
Features
- Bathroom - Full, Bathroom - Double Vanity/Sink, Bathroom - Tiled With Shower Stall, Closet - Linen, Recessed Lighting, Bathroom - Half, Closet/Cabinets - Custom Built, Bathroom, Home Office, Mud Room
- Flooring: Tile, Engineered Hardwood, Flooring - Stone/Ceramic Tile
- Windows: Insulated Windows
- Basement: Full,Finished
- Number of fireplaces: 1
- Fireplace features: Living Room
Interior area
- Total structure area: 3,621
- Total interior livable area: 3,621 sqft
- Finished area above ground: 2,563
- Finished area below ground: 1,058
Property
Parking
- Total spaces: 2
- Parking features: Paved Drive, Off Street, Paved
- Uncovered spaces: 2
Features
- Patio & porch: Patio
- Exterior features: Patio, Balcony, Sprinkler System, Fenced Yard
- Fencing: Fenced
Lot
- Size: 2,931 Square Feet
- Features: Level
Details
- Parcel number: M:00205 L:00088,414854
- Zoning: C-1
Construction
Type & style
- Home type: SingleFamily
- Architectural style: Contemporary
- Property subtype: Single Family Residence
Materials
- Frame
- Foundation: Concrete Perimeter
- Roof: Shingle,Rubber
Condition
- Year built: 2026
Utilities & green energy
- Sewer: Public Sewer
- Water: Public
- Utilities for property: for Electric Range, for Electric Dryer, Washer Hookup, Icemaker Connection
Green energy
- Energy efficient items: Thermostat
Community & HOA
Community
- Features: Public Transportation, Park, Walk/Jog Trails, T-Station, University
HOA
- Has HOA: No
Location
- Region: Cambridge
Financial & listing details
- Price per square foot: $1,076/sqft
- Tax assessed value: $977,600
- Annual tax amount: $6,208
- Date on market: 4/29/2026
- Listing terms: Contract
- Exclusions: Staged Furniture.
- Road surface type: Paved
Estimated market value
Not available
Estimated sales range
Not available
$4,667/mo
Price history
| Date | Event | Price |
|---|---|---|
| 9/8/2026 | Listed for sale | $3,895,000-2.4%$1,076/sqft |
Source: MLS PIN #73499201 Report a problem | ||
| 8/19/2026 | Listing removed | $3,990,000$1,102/sqft |
Source: MLS PIN #73499201 Report a problem | ||
| 7/11/2026 | Price change | $3,990,000-4.1%$1,102/sqft |
Source: MLS PIN #73499201 Report a problem | ||
| 6/2/2026 | Price change | $4,159,900-4%$1,149/sqft |
Source: MLS PIN #73499201 Report a problem | ||
| 5/14/2026 | Price change | $4,334,900-3.6%$1,197/sqft |
Source: MLS PIN #73499201 Report a problem | ||
| 4/9/2026 | Listed for sale | $4,495,000-0.1%$1,241/sqft |
Source: MLS PIN #73499201 Report a problem | ||
| 1/1/2026 | Listing removed | $4,499,000$1,242/sqft |
Source: MLS PIN #73461598 Report a problem | ||
| 12/11/2025 | Listed for sale | $4,499,000+274.9%$1,242/sqft |
Source: MLS PIN #73461598 Report a problem | ||
| 10/17/2024 | Sold | $1,200,000$331/sqft |
Source: MLS PIN #73282185 Report a problem | ||
| 8/31/2024 | Contingent | $1,200,000$331/sqft |
Source: MLS PIN #73282185 Report a problem | ||
| 8/30/2024 | Price change | $1,200,000+20%$331/sqft |
Source: MLS PIN #73282185 Report a problem | ||
| 8/27/2024 | Listed for sale | $1,000,000$276/sqft |
Source: MLS PIN #73282185 Report a problem | ||
| 11/6/2018 | Listing removed | $3,100$1/sqft |
Source: Zillow Rental Manager Report a problem | ||
| 10/5/2018 | Price change | $3,100-8.8%$1/sqft |
Source: Zillow Rental Manager Report a problem | ||
| 9/20/2018 | Listed for rent | $3,400$1/sqft |
Source: Zillow Rental Manager Report a problem | ||
Public tax history
| Year | Property taxes | Tax assessment |
|---|---|---|
| 2025 | $11,715 | $1,999,200 |
| 2024 | $11,715 | $1,999,200 |
| 2023 | $11,715 +5.9% | $1,999,200 +7% |
| 2022 | $11,065 +4.4% | $1,869,100 +3.2% |
| 2021 | $10,597 +1.3% | $1,811,500 -0.4% |
| 2020 | $10,457 +13.5% | $1,818,600 +17.3% |
| 2019 | $9,212 +6.3% | $1,550,900 +12.6% |
| 2018 | $8,662 -2.1% | $1,377,100 +1% |
| 2017 | $8,845 -0.6% | $1,362,800 +7.1% |
| 2016 | $8,898 +1.6% | $1,273,000 +13.6% |
| 2015 | $8,761 +5.5% | $1,120,300 +13.1% |
| 2014 | $8,301 -2.8% | $990,600 +0.4% |
| 2013 | $8,540 +4.8% | $986,200 +2.6% |
| 2012 | $8,148 +4.5% | $960,800 +0.5% |
| 2011 | $7,799 +5.6% | $955,800 -0.1% |
| 2010 | $7,386 +1.3% | $956,700 -0.8% |
| 2009 | $7,292 +0.7% | $964,500 -2% |
| 2008 | $7,244 -5.6% | $984,200 -4% |
| 2007 | $7,670 -3.1% | $1,025,400 -4.4% |
| 2006 | $7,914 -26.6% | $1,072,400 -22.7% |
| 2005 | $10,788 +93.6% | $1,386,600 +89.9% |
| 2004 | $5,571 +15.6% | $730,100 +10% |
| 2003 | $4,818 +5.6% | $663,700 +5% |
| 2002 | $4,564 -3.6% | $632,100 +28.7% |
| 2000 | $4,736 | $491,300 +10% |
| 1999 | -- | $446,600 |
Find assessor info on the county website
Monthly payment
Est. payment
Payment breakdown
Explore the cost of this home by adjusting the details. Changes won't be saved.Climate risks
Neighborhood: Peabody

Similar homes
- $2,900,0004 bd5 ba3.4k sqft27 Walden St #2, Cambridge, MA 02140For Sale
 MLS ID #73573644, J & K Team, EVO Real Estate Group, LLC. MLS PIN
 - $3,399,9996 bd5 ba3.8k sqft222 Putnam Ave, Cambridge, MA 02139For Sale
 MLS ID #73578733, Nichols Realty Team, MIG. MLS PIN
 - $4,350,0004 bd4 ba3.4k sqft12 Fayette St, Cambridge, MA 02139For Sale
 MLS ID #73577841, Maggie Dee + Charles Cherney Team, Compass. MLS PIN
 - $2,185,0004 bd5 ba3.2k sqft4 Fairlee St, Somerville, MA 02144For Sale
 MLS ID #73573344, Kyle Kaagan, Gibson Sotheby's International Realty. MLS PIN
