Located on coveted Fisher Hill, this charming residence set on 14,550 square feet of beautifully landscaped grounds, offers thoughtfully designed modern updates, newer systems, and the convenience of an attached garage. The gracious main level features a welcoming living room with fireplace, formal dining room, powder room, and a chef’s eat-in kitchen featuring custom cabinetry outfitted with a Thermador gas cooktop and warming drawer, GE Monogram double ovens, two Bosch dishwashers, two sinks, and a Sub-Zero refrigerator. The kitchen opens to a spacious, sun-filled family room with skylights and direct access to the lush, private backyard. A flag stone patio and gas hookup for grilling create an ideal setting for relaxed indoor-outdoor living. The second level features a generous primary suite with a newly renovated en-suite bath, complete with luxurious heated radiant floors and a skylight, along with three generous closets. Three additional well-proportioned bedrooms with substantial closet space and a full bath complete this level. The finished lower level provides versatile flex space for a gym, office/guest accommodations, playroom/den, along with a full bath, laundry area with refrigerator/freezer, and extra storage, all with 1- car garage access and additional 2 outdoor spaces. Ideally situated near Runkle School, Brookline High School, the Longwood Medical Area, Chestnut Hill Reservoir, and the MBTA Green Line C and D branches, with easy access to nearby shops, restaurants, and Route 9.
For sale
$2,999,000
52 Clinton Rd, Brookline, MA 02445
4beds
3,265sqft
Single Family Residence
Built in 1930
0.33 Acres Lot
$2,949,400 Zestimate®
$919/sqft
$-- HOA
What's special
Attached garageFlag stone patioFormal dining roomGas hookup for grillingLuxurious heated radiant floorsGenerous primary suiteSubstantial closet space
- 26 days
- 1,803
- 76
Zillow last checked:
Listing updated:
Listed by:
Maxine Malka Freedman 617-839-7189,
Hammond Residential Real Estate 617-731-4644,
Rose Barron 617-877-8041
Source: MLS PIN,MLS#: 73565107
Facts & features
Interior
Bedrooms & bathrooms
- Bedrooms: 4
- Bathrooms: 4
- Full bathrooms: 3
- 1/2 bathrooms: 1
Primary bedroom
- Level: Second
Bedroom 2
- Level: Second
Bedroom 3
- Level: Second
Bedroom 4
- Level: Second
Primary bathroom
- Features: Yes
Bathroom 1
- Features: Bathroom - Half
- Level: First
Bathroom 2
- Features: Bathroom - Full, Bathroom - Tiled With Tub & Shower
- Level: Second
Bathroom 3
- Features: Bathroom - Full
- Level: Second
Dining room
- Level: First
Family room
- Level: First
Kitchen
- Level: First
Living room
- Level: First
Heating
- Central, Baseboard, Hot Water, Radiant, Natural Gas
Cooling
- Central Air
Appliances
- Included: Gas Water Heater, Oven, Dishwasher, Disposal, Microwave, Refrigerator, Freezer, Washer, Dryer, Range Hood, Cooktop
- Laundry: Upgraded Countertops, Gas Dryer Hookup, Washer Hookup, In Basement
Features
- Bathroom - Full, Bathroom, Bonus Room
- Flooring: Tile, Carpet, Laminate, Hardwood
- Windows: Insulated Windows
- Basement: Full,Finished,Walk-Out Access,Interior Entry,Garage Access
- Number of fireplaces: 1
Interior area
- Total structure area: 3,265
- Total interior livable area: 3,265 sqft
- Finished area above ground: 2,645
- Finished area below ground: 620
Video & virtual tour
Property
Parking
- Total spaces: 3
- Parking features: Attached, Under, Garage Door Opener, Storage, Paved Drive, Off Street, Tandem, Paved
- Attached garage spaces: 1
- Uncovered spaces: 2
Features
- Patio & porch: Patio
- Exterior features: Patio, Professional Landscaping, Sprinkler System, Stone Wall
Lot
- Size: 0.33 Acres
Details
- Parcel number: 38705
- Zoning: S10
Construction
Type & style
- Home type: SingleFamily
- Architectural style: Colonial
- Property subtype: Single Family Residence
Materials
- Brick
- Foundation: Block
- Roof: Slate
Condition
- Year built: 1930
Utilities & green energy
- Sewer: Public Sewer
- Water: Public
- Utilities for property: for Gas Oven, for Gas Dryer, Washer Hookup
Green energy
- Energy efficient items: Thermostat
Community & HOA
Community
- Features: Public Transportation, Shopping, Park, Medical Facility, House of Worship, Private School, Public School, University, Sidewalks
- Security: Security System
- Subdivision: Cusp of Fisher Hill
HOA
- Has HOA: No
Location
- Region: Brookline
Financial & listing details
- Price per square foot: $919/sqft
- Tax assessed value: $3,033,000
- Annual tax amount: $27,697
- Date on market: 8/19/2026
- Road surface type: Paved
Estimated market value
$2,949,400
$2.80M - $3.10M
Not available
Price history
| Date | Event | Price |
|---|---|---|
| 8/18/2026 | Listed for sale | $2,999,000-7.9%$919/sqft |
Source: MLS PIN #73565107 Report a problem | ||
| 5/19/2026 | Listing removed | $3,258,000$998/sqft |
Source: MLS PIN #73501510 Report a problem | ||
| 4/15/2026 | Listed for sale | $3,258,000$998/sqft |
Source: MLS PIN #73501510 Report a problem | ||
Public tax history
| Year | Property taxes | Tax assessment |
|---|---|---|
| 2025 | $29,389 +4.9% | $2,977,600 +3.8% |
| 2024 | $28,025 +19.1% | $2,868,500 +21.5% |
| 2023 | $23,538 +2.7% | $2,360,900 +5% |
| 2022 | $22,911 +8.1% | $2,248,400 +4% |
| 2021 | $21,187 +9.3% | $2,161,900 +5.3% |
| 2020 | $19,393 +5.9% | $2,052,200 +5% |
| 2019 | $18,314 +0.1% | $1,954,500 +1% |
| 2018 | $18,298 +1.5% | $1,934,300 +6% |
| 2017 | $18,030 +1.5% | $1,824,900 +7% |
| 2016 | $17,771 +4.4% | $1,705,500 +7% |
| 2015 | $17,023 -2.1% | $1,593,900 +4.4% |
| 2014 | $17,383 +0.7% | $1,526,200 +3% |
| 2013 | $17,262 +2.2% | $1,481,700 |
| 2012 | $16,891 +3.7% | $1,481,700 +2.8% |
| 2011 | $16,291 +3% | $1,441,700 |
| 2010 | $15,815 +2.8% | $1,441,700 +0.1% |
| 2009 | $15,391 +6.7% | $1,439,800 +1.7% |
| 2008 | $14,418 +0.7% | $1,416,300 -3.7% |
| 2007 | $14,317 +3.1% | $1,471,400 +1.2% |
| 2006 | $13,891 +4.4% | $1,454,600 +11.8% |
| 2005 | $13,304 +3% | $1,300,500 +7% |
| 2004 | $12,921 +4.3% | $1,215,500 +10% |
| 2003 | $12,387 +3.2% | $1,105,000 +18.7% |
| 2002 | $12,006 +16% | $930,700 +52.1% |
| 1999 | $10,351 | $612,100 |
Find assessor info on the county website
Monthly payment
Est. payment
Payment breakdown
Explore the cost of this home by adjusting the details. Changes won't be saved.Climate risks
Neighborhood: Fisher Hill
Nearby schools
Schools provided by the listing agent
- Elementary: Runkle
- Middle: Runkle
- High: Brookline (Bhs)
Source: MLS PIN. This data may not be complete. We recommend contacting the local school district to confirm school assignments for this home.
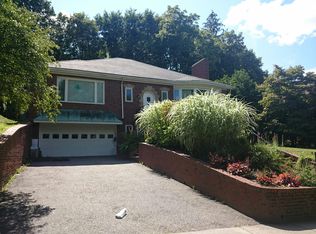


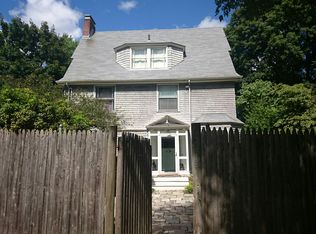
Similar homes
- $2,698,0005 bd4 ba3.7k sqft140 Dudley St, Brookline, MA 02445For Sale
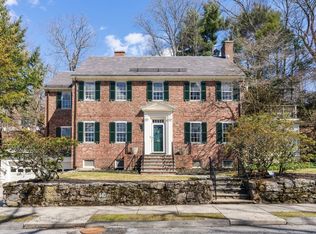 MLS ID #73492578, Deborah M. Gordon, Coldwell Banker Realty - Brookline. MLS PIN
 - $3,700,0006 bd5 ba4.3k sqft292 Clinton Rd, Brookline, MA 02445For Sale
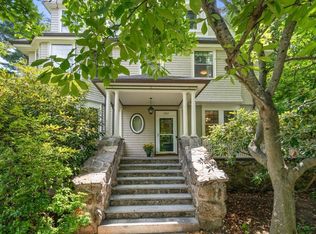 MLS ID #73561991, Luan White, Coldwell Banker Realty - Brookline. MLS PIN
 - $2,700,0005 bd4 ba3.4k sqft91 University Rd APT 2, Brookline, MA 02445For Sale
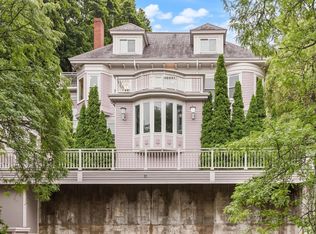 MLS ID #73519268, Yukiko Oyama-Morris, Oyama Investments, Ltd.. MLS PIN
 - $2,395,0004 bd5 ba4k sqft72 Beverly Rd, Brookline, MA 02467For Sale
 MLS ID #73569446, Ovesen Group, Coldwell Banker Realty - Brookline. MLS PIN
