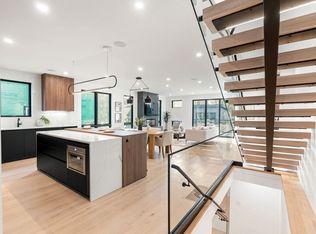
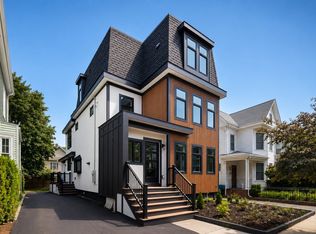
Striking new luxury single family on a quiet, tree-lined North Cambridge street, blending classic New England architecture with modern finishes and smart home readiness. Over 4,000 sf across four finished levels: 5 beds, 4.5 baths. The open first floor showcases a chef's kitchen with white oak shaker cabinetry, tile subway backsplash, quartz counters, Thermador stainless appliances, classic hood, and oversized island over herringbone oak floors. Half bath and full pantry with water dispensers rounds out the 1st floor. The second floor features a primary suite with spa bath, soaking tub and walk-in shower, plus a second en-suite bedroom and laundry room. Third floor offers two more bedrooms, full bath, and eave storage. Finished lower level features: entertainment room, private study, a bedroom and secondary laundry. Private fenced yard plus detached 1-car garage. Walk to Davis, Porter, Alewife T, Minuteman Bikeway, top schools, parks, and Cambridge/Somerville dining.
For sale
$3,599,950
21 Cottage Park Ave, Cambridge, MA 02140
5beds
4,087sqft
Single Family Residence
Built in 2026
4,520 Square Feet Lot
$3,519,400 Zestimate®
$881/sqft
$-- HOA
What's special
Walk-in showerLaundry roomClassic hoodEntertainment roomFinished lower levelOpen first floorSecond en-suite bedroom
- 16 days
- 478
- 33
Zillow last checked:
Listing updated:
Listed by:
John Raposo 617-839-3644,
eXp Realty LLC 888-854-7493
Source: MLS PIN,MLS#: 73584464
Facts & features
Interior
Bedrooms & bathrooms
- Bedrooms: 5
- Bathrooms: 5
- Full bathrooms: 4
- 1/2 bathrooms: 1
Primary bedroom
- Level: Second
Bedroom 2
- Level: Second
Bedroom 3
- Level: Third
Bedroom 4
- Level: Third
Dining room
- Level: First
Family room
- Level: Basement
Kitchen
- Level: First
Living room
- Level: First
Heating
- Air Source Heat Pumps (ASHP)
Cooling
- Central Air, Air Source Heat Pumps (ASHP)
Appliances
- Included: Electric Water Heater, Water Heater, Range, Dishwasher, Disposal, Microwave, Refrigerator, Washer, Dryer
- Laundry: Electric Dryer Hookup
Features
- Wet Bar
- Flooring: Tile, Engineered Hardwood
- Doors: Insulated Doors
- Windows: Insulated Windows
- Basement: Full,Finished
- Number of fireplaces: 1
Interior area
- Total structure area: 4,087
- Total interior livable area: 4,087 sqft
- Finished area above ground: 4,087
- Finished area below ground: 1,000
Property
Parking
- Total spaces: 4
- Parking features: Detached, Paved Drive, Off Street
- Garage spaces: 1
- Uncovered spaces: 3
Features
- Patio & porch: Porch, Deck, Deck - Composite
- Exterior features: Porch, Deck, Deck - Composite, Professional Landscaping, Sprinkler System
- Fencing: Fenced/Enclosed
Lot
- Size: 4,520 Square Feet
Details
- Parcel number: 413233
- Zoning: C-1
Construction
Type & style
- Home type: SingleFamily
- Architectural style: Colonial
- Property subtype: Single Family Residence
Materials
- Frame
- Foundation: Concrete Perimeter
- Roof: Shingle,Rubber,Metal
Condition
- Year built: 2026
Utilities & green energy
- Sewer: Public Sewer
- Water: Public
- Utilities for property: for Electric Range, for Electric Dryer
Community & HOA
HOA
- Has HOA: No
Location
- Region: Cambridge
Financial & listing details
- Price per square foot: $881/sqft
- Tax assessed value: $1,165,300
- Annual tax amount: $6,377
- Date on market: 9/30/2026
Estimated market value
$3,519,400
$3.34M - $3.70M
Not available
Price history
| Date | Event | Price |
|---|---|---|
| 9/30/2026 | Listed for sale | $3,599,950-0.8%$881/sqft |
Source: MLS PIN #73584464 Report a problem | ||
| 7/21/2026 | Listing removed | $3,628,900$888/sqft |
Source: eXp Realty #73528101 Report a problem | ||
| 6/2/2026 | Listed for sale | $3,628,900+229.9%$888/sqft |
Source: MLS PIN #73528101 Report a problem | ||
| 12/29/2023 | Sold | $1,100,000-15.1%$269/sqft |
Source: MLS PIN #73163697 Report a problem | ||
| 10/26/2023 | Contingent | $1,295,000$317/sqft |
Source: MLS PIN #73163697 Report a problem | ||
| 9/26/2023 | Listed for sale | $1,295,000-10.7%$317/sqft |
Source: MLS PIN #73163697 Report a problem | ||
| 9/14/2023 | Listing removed | $1,450,000$355/sqft |
Source: MLS PIN #73086868 Report a problem | ||
| 5/17/2023 | Listing removed | -- |
Source: Zillow Rentals Report a problem | ||
| 5/13/2023 | Listed for rent | $5,987$1/sqft |
Source: Zillow Rentals Report a problem | ||
| 5/12/2023 | Price change | $1,450,000-9.4%$355/sqft |
Source: MLS PIN #73086868 Report a problem | ||
| 3/13/2023 | Listed for sale | $1,600,000$391/sqft |
Source: MLS PIN #73086868 Report a problem | ||
| 3/13/2023 | Listing removed | $1,600,000$391/sqft |
Source: MLS PIN #73056617 Report a problem | ||
| 11/9/2022 | Listed for sale | $1,600,000+644.2%$391/sqft |
Source: MLS PIN #73056617 Report a problem | ||
| 5/19/1994 | Sold | $215,000+230.8%$53/sqft |
Source: Public Record Report a problem | ||
| 12/10/1993 | Sold | $65,000-56%$16/sqft |
Source: Public Record Report a problem | ||
| 6/15/1993 | Sold | $147,866$36/sqft |
Source: Public Record Report a problem | ||
Public tax history
| Year | Property taxes | Tax assessment |
|---|---|---|
| 2025 | $7,400 -4.7% | $1,165,300 -11.1% |
| 2024 | $7,761 +9.1% | $1,311,000 +8% |
| 2023 | $7,113 +7.2% | $1,213,800 +8.3% |
| 2022 | $6,633 +4.9% | $1,120,500 +3.6% |
| 2021 | $6,326 +4.5% | $1,081,300 +2.7% |
| 2020 | $6,056 +6.6% | $1,053,300 +10.2% |
| 2019 | $5,680 +5.2% | $956,200 +11.4% |
| 2018 | $5,399 +3.5% | $858,400 +6.8% |
| 2017 | $5,216 +3.4% | $803,700 +11.4% |
| 2016 | $5,043 +0.8% | $721,500 +12.7% |
| 2015 | $5,005 -0.3% | $640,000 +6.8% |
| 2014 | $5,020 0% | $599,000 +3.3% |
| 2013 | $5,021 +2% | $579,800 -0.1% |
| 2012 | $4,921 +4.4% | $580,300 +0.5% |
| 2011 | $4,712 +7% | $577,400 +1.2% |
| 2010 | $4,403 +2.1% | $570,400 |
| 2009 | $4,312 +1.3% | $570,400 -1.4% |
| 2008 | $4,257 -0.8% | $578,400 +0.8% |
| 2007 | $4,291 +3.7% | $573,700 +2.4% |
| 2006 | $4,136 +4% | $560,400 +9.6% |
| 2005 | $3,978 +11.5% | $511,300 +9.3% |
| 2004 | $3,568 +20.9% | $467,600 +15% |
| 2003 | $2,952 +5.6% | $406,600 +5% |
| 2002 | $2,796 +19.9% | $387,200 +60.1% |
| 2000 | $2,331 | $241,800 +15% |
| 1999 | -- | $210,300 |
Find assessor info on the county website
Monthly payment
Est. payment
Payment breakdown
Explore the cost of this home by adjusting the details. Changes won't be saved.Climate risks
Neighborhood: North Cambridge

Similar homes
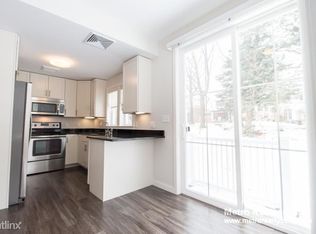
- $2,900,0004 bd5 ba3.4k sqft27 Walden St #2, Cambridge, MA 02140For Sale
 MLS ID #73573644, J & K Team, EVO Real Estate Group, LLC. MLS PIN
 - $2,449,0005 bd5 ba4.4k sqft31 Conwell Ave, Somerville, MA 02144For Sale
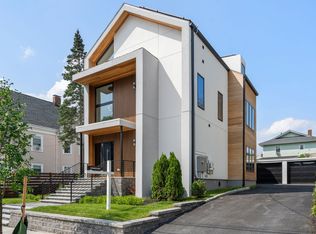 MLS ID #73570702, Dalton Spingler, Naples Realty Group. MLS PIN
 - $3,850,0005 bd6 ba4.8k sqft30 Dorr Rd, Newton, MA 02458For Sale
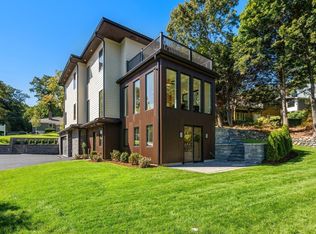 MLS ID #73583361, Richard C. Dore, Hammond Residential Real Estate. MLS PIN
 - $2,499,9005 bd6 ba3.8k sqft167 Albion St, Somerville, MA 02144For Sale
 MLS ID #73566565, Mike Cohen, Compass. MLS PIN
