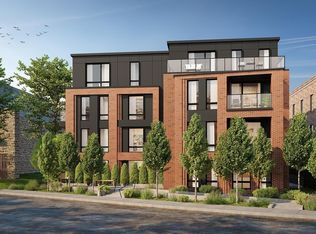
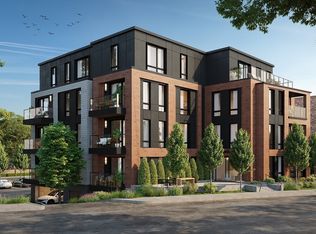
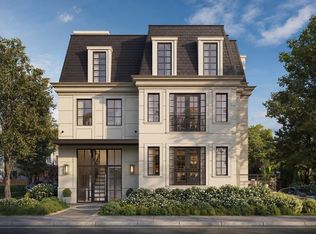
Welcome to 80onVernon, a just completed boutique collection of 8 new luxury condominiums in Brookline’s Coolidge Corner. Each home offers 3 bedrooms, modern finishes, garage parking, and private outdoor spaces. This unit features 2 garage parking spaces, 2 balconies, a den, and a direct access elevator. The building’s sleek exterior, oversized windows, and glass balconies maximize light and park views. Residents enjoy a stylish lobby with secure mail and package areas. Interiors feature 9-foot ceilings, floor-to-ceiling Drutex windows, open living spaces with fireplaces, and kitchens with waterfall-edge stone countertops, Dell Anno cabinetry, and Thermador appliances. Wood accents and designer lighting add warmth and sophistication. Located steps from Saint Mark’s Park, the Coolidge Corner Theatre, Trader Joe’s, and acclaimed restaurants, plus the MBTA Green Line for direct Boston access, 80onVernon blends modern design and everyday convenience in Brookline's most desirable location!
For sale
$3,549,000
80 Vernon St #2B, Brookline, MA 02446
3beds
2,125sqft
Condominium
Built in 2026
-- sqft lot
$-- Zestimate®
$1,670/sqft
$788/mo HOA
What's special
Modern finishesSleek exteriorGlass balconiesPrivate outdoor spacesGarage parkingDell anno cabinetryWood accents
- 13 days
- 185
- 9
Zillow last checked:
Listing updated:
Listed by:
Tina Sachs 617-335-4550,
Coldwell Banker Realty - Newton 617-969-2447
Source: MLS PIN,MLS#: 73590002
Facts & features
Interior
Bedrooms & bathrooms
- Bedrooms: 3
- Bathrooms: 3
- Full bathrooms: 2
- 1/2 bathrooms: 1
Primary bedroom
- Features: Bathroom - Full, Bathroom - Double Vanity/Sink, Walk-In Closet(s), Flooring - Hardwood, Recessed Lighting
- Level: Second
Bedroom 2
- Features: Closet, Flooring - Hardwood, Recessed Lighting
- Level: Second
Bedroom 3
- Features: Closet, Flooring - Hardwood, Recessed Lighting
- Level: Second
Primary bathroom
- Features: Yes
Bathroom 1
- Features: Bathroom - Full, Bathroom - Double Vanity/Sink, Bathroom - Tiled With Shower Stall, Flooring - Stone/Ceramic Tile, Countertops - Stone/Granite/Solid, Double Vanity
- Level: Second
Bathroom 2
- Features: Bathroom - Tiled With Tub, Countertops - Stone/Granite/Solid
- Level: Second
Bathroom 3
- Level: Second
Dining room
- Features: Flooring - Hardwood, Recessed Lighting
- Level: Second
Kitchen
- Features: Flooring - Hardwood, Window(s) - Bay/Bow/Box, Countertops - Stone/Granite/Solid, French Doors, Kitchen Island, Open Floorplan, Recessed Lighting, Stainless Steel Appliances, Wine Chiller, Lighting - Pendant
- Level: Second
Living room
- Features: Flooring - Hardwood, Open Floorplan, Recessed Lighting
- Level: Second
Heating
- Heat Pump, Electric
Cooling
- Heat Pump
Appliances
- Included: Oven, Dishwasher, Disposal, Microwave, Range, Washer, Dryer, ENERGY STAR Qualified Refrigerator
- Laundry: Electric Dryer Hookup, Washer Hookup, Second Floor, In Unit
Features
- Den, Internet Available - Unknown, Elevator
- Flooring: Wood, Stone / Slate, Engineered Hardwood
- Has basement: No
- Number of fireplaces: 1
- Fireplace features: Living Room
Interior area
- Total structure area: 2,125
- Total interior livable area: 2,125 sqft
- Finished area above ground: 2,125
Property
Parking
- Total spaces: 2
- Parking features: Under, Garage Door Opener, Deeded
- Attached garage spaces: 2
Features
- Entry location: Unit Placement(Upper)
- Patio & porch: Deck - Roof
- Exterior features: Deck - Roof
Details
- Parcel number: 36869
- Zoning: 00000
Construction
Type & style
- Home type: Condo
- Property subtype: Condominium
- Attached to another structure: Yes
Materials
- Stone, Conventional (2x4-2x6)
- Roof: Rubber
Condition
- Year built: 2026
Details
- Warranty included: Yes
Utilities & green energy
- Electric: 200+ Amp Service
- Sewer: Public Sewer
- Water: Public
- Utilities for property: for Electric Range, for Electric Oven, for Electric Dryer
Community & HOA
Community
- Features: Public Transportation, Shopping, Park, House of Worship, Public School, T-Station
- Security: Intercom
HOA
- Amenities included: Elevator(s)
- Services included: Water, Sewer, Insurance, Maintenance Structure, Maintenance Grounds, Snow Removal, Trash
- HOA fee: $788 monthly
Location
- Region: Brookline
Financial & listing details
- Price per square foot: $1,670/sqft
- Date on market: 10/13/2026
Estimated market value
Not available
Estimated sales range
Not available
Not available
Price history
| Date | Event | Price |
|---|---|---|
| 10/13/2026 | Listed for sale | $3,549,000$1,670/sqft |
Source: MLS PIN #73590002 Report a problem | ||
| 10/1/2026 | Listing removed | $3,549,000$1,670/sqft |
Source: MLS PIN #73551384 Report a problem | ||
| 7/17/2026 | Listed for sale | $3,549,000-4%$1,670/sqft |
Source: MLS PIN #73551384 Report a problem | ||
| 6/16/2026 | Listing removed | $3,695,000$1,739/sqft |
Source: MLS PIN #73515006 Report a problem | ||
| 5/7/2026 | Listed for sale | $3,695,000$1,739/sqft |
Source: MLS PIN #73515006 Report a problem | ||
| 5/1/2026 | Listing removed | $3,695,000$1,739/sqft |
Source: MLS PIN #73456946 Report a problem | ||
| 11/21/2025 | Listed for sale | $3,695,000$1,739/sqft |
Source: MLS PIN #73456946 Report a problem | ||
Public tax history
Tax history is unavailable.
Monthly payment
Est. payment
Payment breakdown
Explore the cost of this home by adjusting the details. Changes won't be saved.Climate risks
Neighborhood: Griggs Park
Nearby schools
Schools provided by the listing agent
- Elementary: Pierce
- Middle: Pierce
- High: Bhs
Source: MLS PIN. This data may not be complete. We recommend contacting the local school district to confirm school assignments for this home.

Similar homes
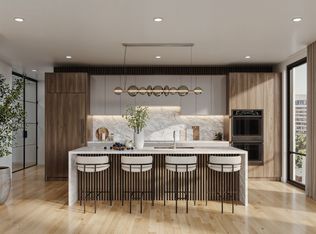
- $2,659,0003 bd3 ba1.6k sqft80onvernon, Brookline, MA 02446For Sale
 MLS ID #73589888, Todd Glaskin, Coldwell Banker Realty - Newton. MLS PIN
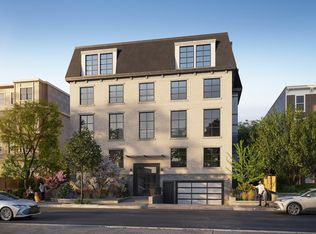
 - $3,750,0003 bd4 ba2k sqft135 Saint Paul St #5, Brookline, MA 02446For Sale
 MLS ID #73514594, Michael T. Forde, Helm Residential LLC. MLS PIN
 - $2,900,0003 bd4 ba1.7k sqftThe Marquee, Brookline, MA 02446For Sale
 MLS ID #73574211, AD Advisors Team, Block Realty. MLS PIN
 - $2,449,9993 bd4 ba2.6k sqft21 Kent Sq #1, Brookline, MA 02446For Sale
 MLS ID #73510087, Mona And Shari Wiener, Hammond Residential Real Estate. MLS PIN
