Nestled on a generous .8 acre lot which directly backs up to the coveted Rail Trail, this stunning new construction home offers the rare combination of refined design and everyday livability. The sleek, modern aesthetic flows through an open floor plan thoughtfully appointed with designer finishes and high-end amenities. This home is being built to impress, and designed to live in. The finished lower level provides bonus living space, while an unfinished walkup third floor offers exciting potential to expand if you feel the need for more space. The exterior showcases a large patio overlooking the tremendously deep backyard with access to the rail trail situated at the entry to the Needham Town Forest. With construction expected to be completed in November, there is still time to put your personal touch on some of the finishes.
For sale
$3,495,000
1125 South St, Needham, MA 02492
5beds
5,586sqft
Single Family Residence
Built in 2026
0.8 Acres Lot
$1,708,400 Zestimate®
$626/sqft
$-- HOA
What's special
Open floor planSleek modern aestheticHigh-end amenities
- 5 days
- 57
- 4
Zillow last checked:
Listing updated:
Listed by:
The Shulkin Wilk Group 617-463-9816,
Compass 781-365-9954
Source: MLS PIN,MLS#: 73573660
Facts & features
Interior
Bedrooms & bathrooms
- Bedrooms: 5
- Bathrooms: 7
- Full bathrooms: 6
- 1/2 bathrooms: 1
Primary bedroom
- Features: Bathroom - Full, Closet/Cabinets - Custom Built, Flooring - Hardwood, Double Vanity
- Level: Second
- Area: 255
- Dimensions: 15 x 17
Bedroom 2
- Features: Bathroom - Full, Closet, Flooring - Hardwood
- Level: Second
- Area: 195
- Dimensions: 15 x 13
Bedroom 3
- Features: Bathroom - Full, Closet, Flooring - Hardwood
- Level: Second
- Area: 195
- Dimensions: 15 x 13
Bedroom 4
- Features: Bathroom - Full, Closet, Flooring - Hardwood
- Level: Second
- Area: 195
- Dimensions: 15 x 13
Bedroom 5
- Features: Bathroom - Full, Closet, Flooring - Hardwood
- Level: First
- Area: 165
- Dimensions: 15 x 11
Primary bathroom
- Features: Yes
Bathroom 1
- Features: Bathroom - Half
- Level: First
- Area: 30
- Dimensions: 6 x 5
Bathroom 2
- Features: Bathroom - Full, Bathroom - Double Vanity/Sink, Flooring - Stone/Ceramic Tile, Recessed Lighting
- Level: Second
Bathroom 3
- Features: Bathroom - Full, Flooring - Stone/Ceramic Tile
- Level: Second
Dining room
- Features: Flooring - Hardwood
- Level: Main,First
- Area: 169
- Dimensions: 13 x 13
Family room
- Features: Flooring - Hardwood, Open Floorplan, Recessed Lighting, Window Seat
- Level: Main,First
- Area: 493
- Dimensions: 29 x 17
Kitchen
- Features: Flooring - Hardwood, Pantry, Kitchen Island, Wet Bar, Open Floorplan, Recessed Lighting, Lighting - Pendant
- Level: Main,First
- Area: 255
- Dimensions: 15 x 17
Office
- Features: Flooring - Hardwood
- Level: Second
- Area: 225
- Dimensions: 15 x 15
Heating
- Electric
Cooling
- Central Air
Appliances
- Included: Range, Dishwasher, Refrigerator
- Laundry: Linen Closet(s), Flooring - Stone/Ceramic Tile, Electric Dryer Hookup, Sink, Second Floor
Features
- Bathroom - Full, Home Office, Play Room
- Flooring: Hardwood, Flooring - Hardwood, Flooring - Vinyl
- Basement: Full
- Number of fireplaces: 1
- Fireplace features: Family Room
Interior area
- Total structure area: 5,586
- Total interior livable area: 5,586 sqft
- Finished area above ground: 4,523
- Finished area below ground: 1,063
Property
Parking
- Total spaces: 6
- Parking features: Attached, Paved Drive, Off Street
- Attached garage spaces: 2
- Uncovered spaces: 4
Features
- Patio & porch: Patio
- Exterior features: Patio
Lot
- Size: 0.8 Acres
Details
- Parcel number: M:207.0 B:0002 L:0000.0,145916
- Zoning: SRA
Construction
Type & style
- Home type: SingleFamily
- Architectural style: Colonial
- Property subtype: Single Family Residence
Materials
- Frame
- Foundation: Concrete Perimeter
Condition
- Year built: 2026
Utilities & green energy
- Sewer: Private Sewer
- Water: Public
Community & HOA
Community
- Features: Public Transportation, Public School
HOA
- Has HOA: No
Location
- Region: Needham
Financial & listing details
- Price per square foot: $626/sqft
- Tax assessed value: $1,364,800
- Annual tax amount: $14,780
- Date on market: 9/25/2026
Estimated market value
$1,708,400
$1.45M - $2.05M
Not available
Price history
| Date | Event | Price |
|---|---|---|
| 9/9/2026 | Listed for sale | $3,495,000+168.8%$626/sqft |
Source: MLS PIN #73573660 Report a problem | ||
| 11/6/2025 | Sold | $1,300,000+4%$233/sqft |
Source: MLS PIN #73414131 Report a problem | ||
| 8/12/2025 | Pending sale | $1,250,000$224/sqft |
Source:  William Raveis Real Estate, Mortgage & Insurance #73414131 Report a problem William Raveis Real Estate, Mortgage & Insurance #73414131 Report a problem | ||
| 8/11/2025 | Contingent | $1,250,000$224/sqft |
Source: MLS PIN #73414138 Report a problem | ||
| 8/6/2025 | Listed for sale | $1,250,000$224/sqft |
Source: MLS PIN #73414131 Report a problem | ||
Public tax history
| Year | Property taxes | Tax assessment |
|---|---|---|
| 2025 | $13,315 +4.9% | $1,256,100 +23.9% |
| 2024 | $12,688 -1.3% | $1,013,400 +2.8% |
| 2023 | $12,854 +18.8% | $985,700 +21.8% |
| 2022 | $10,816 +2.6% | $809,000 |
| 2021 | $10,541 +7.3% | $809,000 +2.9% |
| 2020 | $9,823 +1.2% | $786,500 +0.4% |
| 2019 | $9,705 +4.3% | $783,300 |
| 2018 | $9,306 +4.2% | $783,300 +4.3% |
| 2017 | $8,932 +2.7% | $751,200 -0.3% |
| 2016 | $8,697 | $753,600 |
Find assessor info on the county website
Monthly payment
Est. payment
Payment breakdown
Explore the cost of this home by adjusting the details. Changes won't be saved.Climate risks
Neighborhood: 02492
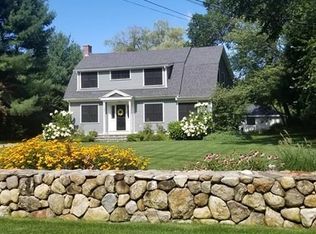
Similar homes
- $3,995,0005 bd7 ba6.6k sqft132 Washington Ave, Needham, MA 02492For Sale
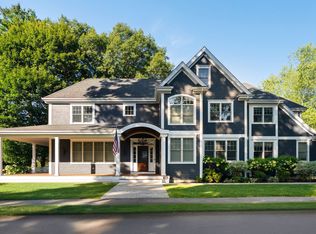 MLS ID #73578654, The Varano Realty Group, Keller Williams Realty. MLS PIN
 - $2,689,9996 bd6 ba5.4k sqft564 Chestnut St, Needham, MA 02492For Sale
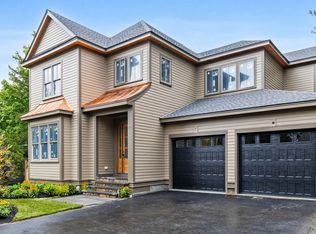 MLS ID #73573198, Dot Collection, Access. MLS PIN
 - $3,750,0006 bd8 ba8.2k sqft957 South St, Needham, MA 02492For Sale
 MLS ID #73496150, Jill Finkelstein & Associates, Compass. MLS PIN
 - $3,149,0006 bd7 ba6.7k sqft77 Wellesley Ave, Needham, MA 02494For Sale
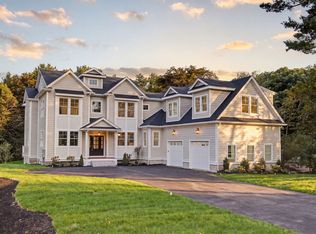 MLS ID #73574313, Acone & Company Team, Darwin Associates. MLS PIN
