Exceptional 2026 home offering 5 bedrooms, 5 full baths, a thoughtfully designed open floor plan, and a sprawling, level backyard on a rare 32,931 SF lot. A dramatic two-story foyer welcomes you into light-filled living spaces enhanced by custom millwork and hardwood floors. At the heart of the home, the oversized chef’s kitchen features Viking appliances, a walk-in pantry, an expansive center island, and seamless flow to the breakfast area, dining room, and family room. A first-floor bedroom suite with full bath provides flexibility for guests, while an expansive office with custom built-ins offers a dedicated work-from-home space. Upstairs, the private primary suite features a sitting area, two oversized walk-in closets, a beautifully appointed bath with a soaking tub overlooking the backyard, and a private balcony. Three additional bedrooms and two full baths complete the second level. The finished lower level offers a den, exercise room, full bath, and abundant storage. Ideally located minutes from Needham Center, shops, restaurants, parks, schools, commuter rail, and major routes.
For sale
$3,100,000
74 Gary Rd, Needham, MA 02494
5beds
5,645sqft
Single Family Residence
Built in 2026
0.76 Acres Lot
$3,002,800 Zestimate®
$549/sqft
$-- HOA
What's special
Hardwood floorsPrivate balconyTwo oversized walk-in closetsPrivate primary suiteWalk-in pantryExpansive center islandDramatic two-story foyer
- 9 days
- 429
- 22
Zillow last checked:
Listing updated:
Listed by:
Lena Voloshin 617-905-8555,
LV Group Real Estate 617-905-8555
Source: MLS PIN,MLS#: 73579302
Facts & features
Interior
Bedrooms & bathrooms
- Bedrooms: 5
- Bathrooms: 5
- Full bathrooms: 5
Primary bathroom
- Features: Yes
Heating
- Central, Forced Air, Heat Pump
Cooling
- Central Air
Appliances
- Included: Electric Water Heater, Water Heater, Range, Dishwasher, Disposal, Microwave, Refrigerator, Freezer, Range Hood
- Laundry: Electric Dryer Hookup, Washer Hookup
Features
- Walk-up Attic
- Flooring: Tile, Hardwood
- Basement: Full,Finished
- Number of fireplaces: 1
Interior area
- Total structure area: 5,645
- Total interior livable area: 5,645 sqft
- Finished area above ground: 4,295
- Finished area below ground: 1,350
Property
Parking
- Total spaces: 7
- Parking features: Attached, Garage Door Opener, Paved Drive, Off Street, Paved
- Attached garage spaces: 2
- Uncovered spaces: 5
Features
- Patio & porch: Porch, Patio
- Exterior features: Porch, Patio, Balcony, Rain Gutters, Professional Landscaping, Sprinkler System, Fenced Yard
- Fencing: Fenced/Enclosed,Fenced
Lot
- Size: 0.76 Acres
- Features: Easements
Details
- Parcel number: M:086.0 B:0050 L:0000.0,142193
- Zoning: SRB
Construction
Type & style
- Home type: SingleFamily
- Architectural style: Colonial
- Property subtype: Single Family Residence
Materials
- Frame
- Foundation: Concrete Perimeter
- Roof: Shingle
Condition
- Year built: 2026
Utilities & green energy
- Sewer: Public Sewer
- Water: Public
- Utilities for property: for Electric Range, for Electric Oven, for Electric Dryer, Washer Hookup
Community & HOA
Community
- Features: Public Transportation, Shopping, Pool, Tennis Court(s), Park, Walk/Jog Trails, Golf, Medical Facility, Conservation Area, Highway Access, House of Worship, Private School, Public School, T-Station, University
HOA
- Has HOA: No
Location
- Region: Needham
Financial & listing details
- Price per square foot: $549/sqft
- Tax assessed value: $1,095,600
- Annual tax amount: $11,613
- Date on market: 9/19/2026
- Listing terms: Contract
Estimated market value
$3,002,800
$2.85M - $3.15M
$3,990/mo
Price history
| Date | Event | Price |
|---|---|---|
| 9/17/2026 | Listed for sale | $3,100,000+6.9%$549/sqft |
Source: MLS PIN #73579302 Report a problem | ||
| 2/20/2026 | Sold | $2,900,000-1.7%$514/sqft |
Source: MLS PIN #73468365 Report a problem | ||
| 1/24/2026 | Contingent | $2,949,000$522/sqft |
Source: MLS PIN #73468365 Report a problem | ||
| 1/14/2026 | Listed for sale | $2,949,000+145.8%$522/sqft |
Source: MLS PIN #73468365 Report a problem | ||
| 10/31/2024 | Sold | $1,200,000+0.8%$213/sqft |
Source: MLS PIN #73288176 Report a problem | ||
| 9/13/2024 | Contingent | $1,190,000$211/sqft |
Source: MLS PIN #73288176 Report a problem | ||
| 9/11/2024 | Listed for sale | $1,190,000$211/sqft |
Source: MLS PIN #73288176 Report a problem | ||
Public tax history
| Year | Property taxes | Tax assessment |
|---|---|---|
| 2025 | $11,613 +12.7% | $1,095,600 +33.1% |
| 2024 | $10,308 -0.9% | $823,300 +3.3% |
| 2023 | $10,397 +5.2% | $797,300 +7.9% |
| 2022 | $9,880 +2.6% | $739,000 |
| 2021 | $9,629 +1.7% | $739,000 -2.5% |
| 2020 | $9,464 +6.7% | $757,700 +5.8% |
| 2019 | $8,871 +10.4% | $716,000 +5.8% |
| 2018 | $8,037 +5.1% | $676,500 +5.1% |
| 2017 | $7,650 +3% | $643,400 |
| 2016 | $7,425 | $643,400 |
Find assessor info on the county website
Monthly payment
Est. payment
Payment breakdown
Explore the cost of this home by adjusting the details. Changes won't be saved.Climate risks
Neighborhood: 02494
Nearby schools
Schools provided by the listing agent
- Elementary: John Eliot
- Middle: Pollard Middle
- High: Needham High
Source: MLS PIN. This data may not be complete. We recommend contacting the local school district to confirm school assignments for this home.

Similar homes
- $2,300,0005 bd4 ba4k sqft11 Greenough St, Needham, MA 02494For Sale
 MLS ID #73578517, Masha Senderovich, Keller Williams Realty. MLS PIN
 - $3,295,0005 bd4 ba4.5k sqft41 Longmeadow Rd, Wellesley, MA 02482For Sale
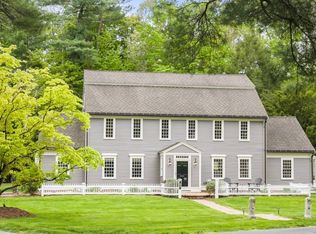 MLS ID #73573823, The Lara & Chelsea Collaborative, Coldwell Banker Realty - Wellesley. MLS PIN
 - $3,195,0006 bd5 ba6k sqft1 Kenilworth Cir, Wellesley, MA 02482For Sale
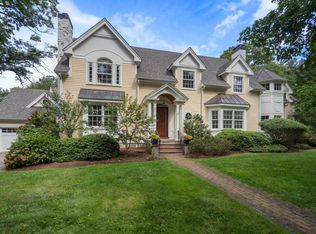 MLS ID #73573834, The Lara & Chelsea Collaborative, Coldwell Banker Realty - Wellesley. MLS PIN
 - $3,050,0005 bd5 ba6k sqft23 Wareland Rd, Wellesley, MA 02481For Sale
 MLS ID #73563790, Donahue Maley and Burns Team, Compass. MLS PIN
