New construction by an esteemed local builder, tucked on a quiet cul-de-sac in the Hardy/Fells neighborhood, close to the new Hardy Elementary School, Wellesley Center, the commuter rail and town trails. Warm white oak floors run throughout, under ten-foot ceilings on the first floor and nine-foot ceilings upstairs and down. The kitchen is built for real cooking and easy gathering: a waterfall island, a pot filler, Bosch Benchmark column refrigerator and freezer, an induction range, a drawer microwave and a wine fridge, all open to the family room and its fireplace. A study, dining room, mudroom and powder room round out the first floor. Upstairs, the marble primary suite is a true retreat, with his-and-hers closets, a freestanding soaking tub and radiant heat underfoot. A second bedroom comes with its own bath, and bedrooms three and four share a hall bath with a double vanity, with laundry on the same floor. The finished lower level adds a family room, a gym, a fifth bedroom and a full bath. Heat pumps, 400-amp service and spray foam insulation keep every room comfortable, and Hardie siding with ice-and-water shield over the entire roof means easy upkeep. Nest thermostats, a video doorbell and keyless entry add smart-home ease, and the heated garage comes with a Level 2 EV charger. Out back, bluestone terraces and a stone seating area with built-in benches sit within lit, irrigated, professionally designed gardens, made for long summer evenings and cool fall nights.
For sale
$3,289,000
15 Lafayette Cir, Wellesley, MA 02482
5beds
4,229sqft
Single Family Residence
Built in 2026
10,526 Square Feet Lot
$3,182,000 Zestimate®
$778/sqft
$-- HOA
What's special
Heat pumpsHardie sidingQuiet cul-de-sacSpray foam insulationDining roomPowder roomBluestone terraces
- 6 days
- 647
- 50
Zillow last checked:
Listing updated:
Listed by:
Elke Cardella 443-610-6233,
Compass 781-365-9954
Source: MLS PIN,MLS#: 73592739
Facts & features
Interior
Bedrooms & bathrooms
- Bedrooms: 5
- Bathrooms: 5
- Full bathrooms: 4
- 1/2 bathrooms: 1
Primary bedroom
- Features: Bathroom - Full, Walk-In Closet(s), Flooring - Hardwood, Recessed Lighting
- Level: Second
- Area: 280
- Dimensions: 20 x 14
Bedroom 2
- Features: Bathroom - Full, Closet, Flooring - Hardwood, Recessed Lighting
- Level: Second
- Area: 132
- Dimensions: 11 x 12
Bedroom 3
- Features: Closet, Flooring - Hardwood, Recessed Lighting
- Level: Second
- Area: 208
- Dimensions: 13 x 16
Bedroom 4
- Features: Closet, Flooring - Hardwood, Recessed Lighting
- Level: Second
- Area: 143
- Dimensions: 13 x 11
Bedroom 5
- Features: Closet, Flooring - Vinyl, Recessed Lighting
- Level: Basement
- Area: 256
- Dimensions: 16 x 16
Primary bathroom
- Features: Yes
Bathroom 1
- Features: Bathroom - Half, Flooring - Stone/Ceramic Tile, Countertops - Stone/Granite/Solid
- Level: First
- Area: 56
- Dimensions: 8 x 7
Bathroom 2
- Features: Bathroom - Full, Bathroom - Double Vanity/Sink, Bathroom - Tiled With Shower Stall, Flooring - Stone/Ceramic Tile, Countertops - Stone/Granite/Solid, Soaking Tub
- Level: Second
- Area: 126
- Dimensions: 14 x 9
Bathroom 3
- Features: Bathroom - Full, Bathroom - Tiled With Shower Stall, Flooring - Stone/Ceramic Tile
- Level: Second
- Area: 56
- Dimensions: 8 x 7
Dining room
- Features: Flooring - Hardwood, Window(s) - Bay/Bow/Box
- Level: First
- Area: 169
- Dimensions: 13 x 13
Family room
- Features: Flooring - Hardwood, Wet Bar, Exterior Access, Recessed Lighting
- Level: Basement
- Area: 294
- Dimensions: 21 x 14
Kitchen
- Features: Flooring - Hardwood, Pantry, Countertops - Stone/Granite/Solid, Kitchen Island, Open Floorplan, Recessed Lighting, Stainless Steel Appliances, Pot Filler Faucet, Wine Chiller, Lighting - Pendant
- Level: First
- Area: 294
- Dimensions: 21 x 14
Living room
- Features: Flooring - Hardwood, Open Floorplan, Recessed Lighting
- Level: First
- Area: 256
- Dimensions: 16 x 16
Office
- Features: Flooring - Hardwood, Window(s) - Bay/Bow/Box
- Level: First
- Area: 143
- Dimensions: 13 x 11
Heating
- Central, Forced Air, Radiant, Heat Pump, Electric, Air Source Heat Pumps (ASHP)
Cooling
- Central Air, Air Source Heat Pumps (ASHP)
Appliances
- Included: Electric Water Heater, Water Heater, Range, Dishwasher, Disposal, Microwave, Refrigerator, Wine Refrigerator, Range Hood
- Laundry: Flooring - Stone/Ceramic Tile, Stone/Granite/Solid Countertops, Sink, Second Floor, Washer Hookup
Features
- Bathroom - Full, Bathroom - Double Vanity/Sink, Bathroom - Tiled With Tub & Shower, Bathroom - Tiled With Shower Stall, Recessed Lighting, Closet, Closet/Cabinets - Custom Built, Bathroom, Office, Exercise Room, Mud Room, Foyer
- Flooring: Tile, Marble, Hardwood, Flooring - Stone/Ceramic Tile, Flooring - Hardwood
- Windows: Bay/Bow/Box, Insulated Windows
- Basement: Full,Finished,Interior Entry,Bulkhead
- Number of fireplaces: 1
- Fireplace features: Living Room
Interior area
- Total structure area: 4,229
- Total interior livable area: 4,229 sqft
- Finished area above ground: 3,201
- Finished area below ground: 1,028
Property
Parking
- Total spaces: 6
- Parking features: Attached, Garage Door Opener, Off Street, Driveway, Paved
- Attached garage spaces: 2
- Uncovered spaces: 4
Features
- Patio & porch: Patio
- Exterior features: Patio, Rain Gutters, Professional Landscaping, Sprinkler System, Decorative Lighting
- Waterfront features: Lake/Pond, 1/2 to 1 Mile To Beach, Beach Ownership(Public)
Lot
- Size: 10,526 Square Feet
- Features: Corner Lot, Cleared, Level
Details
- Parcel number: M:0171 B:0026 L:0000,264033
- Zoning: SR10
Construction
Type & style
- Home type: SingleFamily
- Architectural style: Colonial
- Property subtype: Single Family Residence
Materials
- Frame
- Foundation: Concrete Perimeter
- Roof: Shingle
Condition
- Year built: 2026
Details
- Warranty included: Yes
Utilities & green energy
- Sewer: Public Sewer
- Water: Public
- Utilities for property: for Electric Range, Washer Hookup
Green energy
- Energy efficient items: Thermostat
Community & HOA
Community
- Features: Public Transportation, Shopping, Tennis Court(s), Park, Walk/Jog Trails, Golf, Medical Facility, Bike Path, Conservation Area, Highway Access, House of Worship, Marina, Private School, Public School, University
- Subdivision: Hardy/Fells
HOA
- Has HOA: No
Location
- Region: Wellesley
Financial & listing details
- Price per square foot: $778/sqft
- Tax assessed value: $1,181,000
- Annual tax amount: $12,011
- Date on market: 10/20/2026
- Road surface type: Paved
Estimated market value
$3,182,000
$3.02M - $3.34M
$4,706/mo
Price history
| Date | Event | Price |
|---|---|---|
| 10/20/2026 | Listed for sale | $3,289,000+141.8%$778/sqft |
Source: MLS PIN #73592739 Report a problem | ||
| 7/25/2025 | Sold | $1,360,000-2.5%$322/sqft |
Source: MLS PIN #73368427 Report a problem | ||
| 5/31/2025 | Contingent | $1,395,000$330/sqft |
Source: MLS PIN #73368427 Report a problem | ||
| 5/19/2025 | Listed for sale | $1,395,000$330/sqft |
Source: MLS PIN #73368427 Report a problem | ||
| 5/5/2025 | Contingent | $1,395,000$330/sqft |
Source: MLS PIN #73368427 Report a problem | ||
| 5/1/2025 | Listed for sale | $1,395,000$330/sqft |
Source: MLS PIN #73368427 Report a problem | ||
Public tax history
| Year | Property taxes | Tax assessment |
|---|---|---|
| 2025 | $12,264 +7.3% | $1,193,000 +8.7% |
| 2024 | $11,430 +4.3% | $1,098,000 +14.7% |
| 2023 | $10,958 +3.7% | $957,000 +5.7% |
| 2022 | $10,570 +2.8% | $905,000 +3.4% |
| 2021 | $10,281 +1.6% | $875,000 |
| 2020 | $10,115 +3.5% | $875,000 +3.6% |
| 2019 | $9,777 +5.6% | $845,000 +9% |
| 2018 | $9,261 +1.4% | $775,000 |
| 2017 | $9,137 +1.6% | $775,000 +2% |
| 2016 | $8,991 +6.3% | $760,000 +3.8% |
| 2015 | $8,462 +3.4% | $732,000 +3.2% |
| 2014 | $8,182 +8% | $709,000 +7.4% |
| 2012 | $7,577 +4.6% | $660,000 +4.1% |
| 2011 | $7,247 +3.8% | $634,000 -4.8% |
| 2010 | $6,980 +1.8% | $666,000 -8% |
| 2009 | $6,856 +6.2% | $724,000 +3% |
| 2008 | $6,454 +3.5% | $703,000 |
| 2007 | $6,236 +7.5% | $703,000 +0.9% |
| 2006 | $5,799 +8% | $697,000 +9.1% |
| 2005 | $5,368 +1.1% | $639,000 +3.1% |
| 2004 | $5,307 +13.1% | $620,000 +7.3% |
| 2003 | $4,693 +9.9% | $578,000 +9.7% |
| 2002 | $4,269 +14.5% | $527,000 +39.4% |
| 1999 | $3,727 | $378,000 |
Find assessor info on the county website
Monthly payment
Est. payment
Payment breakdown
Explore the cost of this home by adjusting the details. Changes won't be saved.Climate risks
Neighborhood: 02482
Nearby schools
Schools provided by the listing agent
- Elementary: Hardy Elementary
- Middle: Wms
- High: Whs
Source: MLS PIN. This data may not be complete. We recommend contacting the local school district to confirm school assignments for this home.

Similar homes
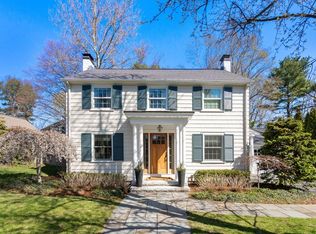
- $2,750,0005 bd6 ba5.1k sqft265 Weston Rd, Wellesley, MA 02482For Sale
 MLS ID #73552915, Petrone-Hunter Realty Group, Coldwell Banker Realty - Wellesley. MLS PIN
- $3,250,0005 bd6 ba6.2k sqft20 Wheeler Ln, Natick, MA 01760For Sale
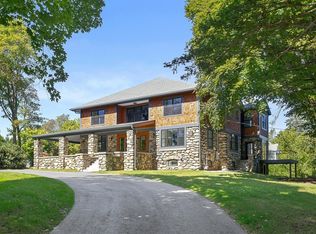 MLS ID #73579454, Donahue Maley and Burns Team, Compass. MLS PIN
- $2,795,0004 bd4 ba3.7k sqft8 Tennyson Rd, Wellesley, MA 02481For Sale
 MLS ID #73579886, Donahue Maley and Burns Team, Compass. MLS PIN
- $3,995,0005 bd6 ba5k sqft39 Fairbanks Ave, Wellesley, MA 02481For Sale
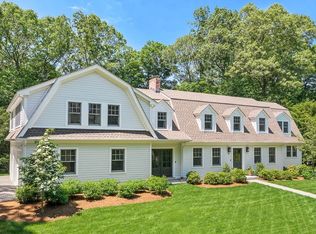 MLS ID #73573659, Donahue Maley and Burns Team, Compass. MLS PIN
