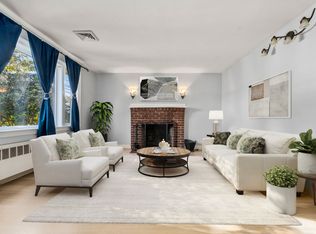
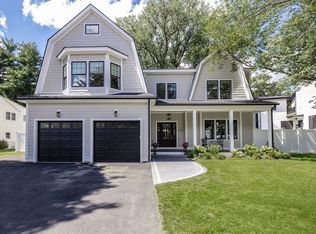
Experience exceptional luxury in this sophisticated new construction residence in sought-after West Newton. Thoughtfully designed for todays lifestyle, this stunning 5 bed, 5 bath home offers 8076 Sq Ft of beautifully crafted living space, including a finished lower level & finished attic. A grand open floor plan seamlessly blends elegant formal spaces w/comfortable everyday living, featuring designer finishes, soaring ceilings, & abundant natural light w/impeccable attention to detail throughout. The chef's kitchen flows effortlessly into an open living area, creating the perfect setting for entertaining & family celebrations. Retreat to the luxurious primary suite w/spa-inspired bath & a generous custom closet. Set on an 11,350 Sq Ft lot, this home also features a rare 3-car garage, professionally designed outdoor space & an unbeatable West Newton location convenient to schools, parks, shops, dining, commuter rail & major routes. A terrific opportunity to own an exceptional new home!
For sale
Price cut: $151K (9/8)
$3,099,000
262 River St, Newton, MA 02465
6beds
8,076sqft
Single Family Residence
Built in 2026
0.26 Acres Lot
$2,968,000 Zestimate®
$384/sqft
$-- HOA
What's special
Designer finishesFinished lower levelFinished atticSpa-inspired bathLuxurious primary suiteProfessionally designed outdoor spaceElegant formal spaces
- 82 days
- 663
- 36
Zillow last checked:
Listing updated:
Listed by:
Judy Korzenowski 617-947-9003,
Coldwell Banker Realty - Newton 617-969-2447
Source: MLS PIN,MLS#: 73550545
Facts & features
Interior
Bedrooms & bathrooms
- Bedrooms: 6
- Bathrooms: 5
- Full bathrooms: 5
Primary bedroom
- Features: Bathroom - Full, Bathroom - Double Vanity/Sink, Walk-In Closet(s), Closet/Cabinets - Custom Built, Flooring - Hardwood, Window(s) - Bay/Bow/Box, Deck - Exterior, Dressing Room, Exterior Access, Recessed Lighting, Remodeled, Slider, Lighting - Overhead
- Level: Second
- Area: 368
- Dimensions: 16 x 23
Bedroom 2
- Features: Bathroom - Full, Walk-In Closet(s), Closet/Cabinets - Custom Built, Flooring - Hardwood, Flooring - Stone/Ceramic Tile, Window(s) - Bay/Bow/Box, Recessed Lighting, Remodeled
- Level: Second
- Area: 224
- Dimensions: 14 x 16
Bedroom 3
- Features: Bathroom - Full, Bathroom - Double Vanity/Sink, Closet, Closet/Cabinets - Custom Built, Flooring - Hardwood, Recessed Lighting, Remodeled
- Level: Second
- Area: 320
- Dimensions: 20 x 16
Bedroom 4
- Features: Bathroom - Full, Bathroom - Double Vanity/Sink, Closet, Closet/Cabinets - Custom Built, Flooring - Hardwood, Window(s) - Bay/Bow/Box, Recessed Lighting, Remodeled
- Level: Second
- Area: 360
- Dimensions: 15 x 24
Bedroom 5
- Features: Bathroom - Full, Closet, Flooring - Stone/Ceramic Tile, Window(s) - Bay/Bow/Box, Exterior Access, Recessed Lighting, Remodeled
- Level: Basement
- Area: 196
- Dimensions: 14 x 14
Primary bathroom
- Features: Yes
Bathroom 1
- Features: Bathroom - Full, Bathroom - Double Vanity/Sink, Bathroom - Tiled With Shower Stall, Bathroom - With Tub, Closet/Cabinets - Custom Built, Flooring - Stone/Ceramic Tile, Window(s) - Bay/Bow/Box, Countertops - Stone/Granite/Solid, Recessed Lighting, Remodeled, Lighting - Sconce, Soaking Tub
- Level: Second
- Area: 154
- Dimensions: 14 x 11
Bathroom 2
- Features: Bathroom - Full, Bathroom - Double Vanity/Sink, Bathroom - Tiled With Shower Stall, Flooring - Stone/Ceramic Tile, Window(s) - Bay/Bow/Box, Countertops - Stone/Granite/Solid, Recessed Lighting, Remodeled
- Level: Second
- Area: 54
- Dimensions: 6 x 9
Bathroom 3
- Features: Bathroom - Full, Bathroom - With Shower Stall, Flooring - Stone/Ceramic Tile, Window(s) - Bay/Bow/Box, Countertops - Stone/Granite/Solid, Recessed Lighting, Remodeled
- Level: Second
- Area: 42
- Dimensions: 6 x 7
Dining room
- Features: Flooring - Hardwood, Window(s) - Bay/Bow/Box, Deck - Exterior, Exterior Access, Recessed Lighting, Remodeled, Slider, Lighting - Pendant
- Level: Main,First
- Area: 210
- Dimensions: 15 x 14
Family room
- Features: Bathroom - Full, Flooring - Vinyl, Window(s) - Bay/Bow/Box, Wet Bar, Exterior Access, Open Floorplan, Recessed Lighting, Remodeled
- Level: Basement
- Area: 525
- Dimensions: 25 x 21
Kitchen
- Features: Flooring - Hardwood, Window(s) - Bay/Bow/Box, Dining Area, Pantry, Countertops - Stone/Granite/Solid, Kitchen Island, Cabinets - Upgraded, Exterior Access, Open Floorplan, Recessed Lighting, Remodeled, Slider, Stainless Steel Appliances, Lighting - Pendant
- Level: Main,First
- Area: 315
- Dimensions: 15 x 21
Living room
- Features: Flooring - Hardwood, Window(s) - Bay/Bow/Box, Recessed Lighting, Remodeled, Beadboard, Crown Molding, Tray Ceiling(s)
- Level: First
- Area: 456
- Dimensions: 24 x 19
Office
- Features: Closet, Flooring - Hardwood, Window(s) - Bay/Bow/Box, Recessed Lighting, Remodeled
- Level: First
- Area: 220
- Dimensions: 20 x 11
Heating
- Electric Baseboard, Heat Pump
Cooling
- Central Air
Appliances
- Included: Electric Water Heater, Water Heater, Range, Oven, Dishwasher, Disposal, Microwave, Refrigerator, Freezer
- Laundry: Washer Hookup, Flooring - Stone/Ceramic Tile, Electric Dryer Hookup, Second Floor
Features
- Bathroom - Full, Bathroom - Tiled With Shower Stall, Recessed Lighting, Closet, Bathroom, Home Office, Exercise Room, Great Room, Wet Bar, Internet Available - Unknown
- Flooring: Tile, Hardwood, Flooring - Stone/Ceramic Tile, Flooring - Hardwood
- Windows: Bay/Bow/Box, Skylight
- Basement: Full,Finished,Walk-Out Access,Interior Entry
- Number of fireplaces: 1
- Fireplace features: Living Room
Interior area
- Total structure area: 8,076
- Total interior livable area: 8,076 sqft
- Finished area above ground: 6,267
- Finished area below ground: 1,809
Property
Parking
- Total spaces: 6
- Parking features: Attached, Garage Door Opener, Storage, Paved Drive, Off Street, Driveway, Paved
- Attached garage spaces: 3
- Uncovered spaces: 3
Features
- Patio & porch: Deck, Patio, Covered
- Exterior features: Deck, Patio, Covered Patio/Deck, Professional Landscaping, Sprinkler System, Fenced Yard, Garden
- Fencing: Fenced/Enclosed,Fenced
Lot
- Size: 0.26 Acres
- Features: Level
Details
- Parcel number: 693237
- Zoning: SR3
Construction
Type & style
- Home type: SingleFamily
- Architectural style: Contemporary
- Property subtype: Single Family Residence
Materials
- Frame
- Foundation: Concrete Perimeter
- Roof: Shingle
Condition
- Updated/Remodeled,Remodeled
- Year built: 2026
Utilities & green energy
- Electric: 200+ Amp Service
- Sewer: Public Sewer
- Water: Public
- Utilities for property: for Electric Range, for Electric Oven, for Electric Dryer, Washer Hookup
Community & HOA
Community
- Features: Public Transportation, Shopping, Walk/Jog Trails, Golf, Laundromat, Highway Access, House of Worship, Public School
HOA
- Has HOA: No
Location
- Region: Newton
Financial & listing details
- Price per square foot: $384/sqft
- Tax assessed value: $850,000
- Annual tax amount: $7,200
- Date on market: 7/16/2026
- Listing terms: Contract
- Road surface type: Paved
Estimated market value
$2,968,000
$2.82M - $3.12M
$3,595/mo
Price history
| Date | Event | Price |
|---|---|---|
| 9/8/2026 | Price change | $3,099,000-4.6%$384/sqft |
Source: MLS PIN #73550545 Report a problem | ||
| 7/16/2026 | Listed for sale | $3,250,000+282.4%$402/sqft |
Source: MLS PIN #73550545 Report a problem | ||
| 5/20/2024 | Sold | $850,000-3.4%$105/sqft |
Source: MLS PIN #73206459 Report a problem | ||
| 4/2/2024 | Price change | $880,000-12%$109/sqft |
Source: MLS PIN #73206459 Report a problem | ||
| 2/28/2024 | Listed for sale | $999,900$124/sqft |
Source: MLS PIN #73206459 Report a problem | ||
Public tax history
| Year | Property taxes | Tax assessment |
|---|---|---|
| 2025 | $6,934 +3.4% | $707,600 +3% |
| 2024 | $6,705 +5.6% | $687,000 +10.2% |
| 2023 | $6,348 +4.5% | $623,600 +8% |
| 2022 | $6,074 +3.6% | $577,400 +6% |
| 2021 | $5,861 +3.1% | $544,700 |
| 2020 | $5,687 +2.9% | $544,700 +3% |
| 2019 | $5,526 +5.6% | $528,800 +9.3% |
| 2018 | $5,233 +3.2% | $483,600 +6% |
| 2017 | $5,073 +4.6% | $456,200 +7% |
| 2016 | $4,852 +4.9% | $426,400 +7% |
| 2015 | $4,627 +0.9% | $398,500 +5.3% |
| 2014 | $4,587 +5.5% | $378,500 |
| 2013 | $4,349 +2.9% | $378,500 |
| 2012 | $4,228 -0.2% | $378,500 -2.6% |
| 2011 | $4,235 +2.6% | $388,500 -2% |
| 2010 | $4,127 +2.4% | $396,400 -2% |
| 2009 | $4,029 +2.7% | $404,500 |
| 2008 | $3,924 +5.9% | $404,500 +1.8% |
| 2007 | $3,706 +2.7% | $397,200 +3% |
| 2006 | $3,609 +3.7% | $385,600 +5% |
| 2005 | $3,481 +4.1% | $367,200 +12.1% |
| 2004 | $3,343 +4.6% | $327,700 +12% |
| 2003 | $3,195 +9.9% | $292,600 |
| 2002 | $2,908 +17.1% | $292,600 +42% |
| 2000 | $2,484 +4.8% | $206,000 +9.9% |
| 1999 | $2,371 | $187,400 |
Find assessor info on the county website
Monthly payment
Est. payment
Payment breakdown
Explore the cost of this home by adjusting the details. Changes won't be saved.Climate risks
Neighborhood: West Newton
Nearby schools
Schools provided by the listing agent
- Elementary: Burr/Franklin
- Middle: Day
- High: Nnhs
Source: MLS PIN. This data may not be complete. We recommend contacting the local school district to confirm school assignments for this home.
Similar homes
- $3,100,0005 bd5 ba5.6k sqft74 Gary Rd, Needham, MA 02494For Sale
 MLS ID #73579302, Lena Voloshin, LV Group Real Estate. MLS PIN
 - $2,995,0006 bd6 ba5.3k sqft1058 Beacon St #2, Newton Center, MA 02459For Sale
 MLS ID #73558894, Ward Shifman, Coldwell Banker Realty - Newton. MLS PIN
 - $3,295,0005 bd4 ba6k sqft214 Upland Rd, Newton, MA 02460For Sale
 MLS ID #73506901, MB Associates, Coldwell Banker Realty - Newton. MLS PIN
 - $3,050,0005 bd5 ba6k sqft23 Wareland Rd, Wellesley, MA 02481For Sale
 MLS ID #73563790, Donahue Maley and Burns Team, Compass. MLS PIN
