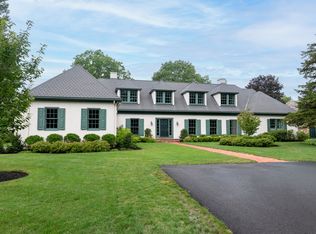
Discover an extraordinary blend of impeccable craftsmanship with modern luxury in this stunning new construction Colonial. At the heart of the home, a showstopping gourmet kitchen sets the stage for exceptional living and entertaining. Featuring floor to ceiling inset cabinetry, professional-grade Thermador appliances, exquisite quartz counters, expansive center island, wine bar, charming dining nook, butler's pantry and walk-in pantry. This space flows into the sundrenched living room, with coffered ceilings, fireplace, and four panel sliders out to expansive deck, picturesque grounds and tranquil wooded surroundings. A private home office, half bath, thoughtfully designed mudroom, and attached three car garage complete the main level. Upstairs, the luxurious primary suite with soaring ceilings, two walk-in closets, and beautifully appointed, spa inspired bath. Ensuite bedroom with walk-in closet and stunning bath, third and four generous sized bedroom, spacious full bath and separate laundry. Versatile third floor offering dedicated space for gym, media and/or additional office space. A rare opportunity to experience the finest in new construction, where timeless architectural elegance meets today's most coveted amenities. Minutes to Hale Reservation. Ready for you to move right in.
For sale
$2,999,000
447 Dover Rd, Westwood, MA 02090
4beds
4,500sqft
Single Family Residence
Built in 2026
0.92 Acres Lot
$-- Zestimate®
$666/sqft
$-- HOA
What's special
Exquisite quartz countersPicturesque groundsSeparate laundryExpansive deckAttached three car garageStunning bathPrivate home office
- 16 hours
- 136
- 8
Zillow last checked:
Listing updated:
Listed by:
Theresa M. David 781-910-9406,
Gibson Sotheby's International Realty 781-329-8008
Source: MLS PIN,MLS#: 73598208
Facts & features
Interior
Bedrooms & bathrooms
- Bedrooms: 4
- Bathrooms: 4
- Full bathrooms: 3
- 1/2 bathrooms: 1
Primary bedroom
- Features: Cathedral Ceiling(s), Walk-In Closet(s), Flooring - Hardwood
- Level: Second
- Area: 692.1
- Dimensions: 19.92 x 34.75
Bedroom 2
- Features: Walk-In Closet(s), Flooring - Hardwood
- Level: Second
- Area: 163.61
- Dimensions: 12.67 x 12.92
Bedroom 3
- Features: Flooring - Hardwood, Closet - Double
- Level: Second
- Area: 180.01
- Dimensions: 13.42 x 13.42
Bedroom 4
- Features: Flooring - Hardwood, Closet - Double
- Level: Second
- Area: 251.1
- Dimensions: 16.83 x 14.92
Primary bathroom
- Features: Yes
Bathroom 1
- Features: Bathroom - Half, Closet/Cabinets - Custom Built, Flooring - Stone/Ceramic Tile, Decorative Molding
- Level: First
- Area: 44.71
- Dimensions: 6.17 x 7.25
Bathroom 2
- Features: Bathroom - Full, Bathroom - Double Vanity/Sink, Bathroom - Tiled With Tub & Shower, Closet/Cabinets - Custom Built, Flooring - Stone/Ceramic Tile, Soaking Tub
- Level: Second
- Area: 129.5
- Dimensions: 12.33 x 10.5
Bathroom 3
- Features: Bathroom - Full, Bathroom - Tiled With Shower Stall, Flooring - Stone/Ceramic Tile
- Level: Second
- Area: 91
- Dimensions: 8.67 x 10.5
Dining room
- Features: Flooring - Hardwood, Open Floorplan, Recessed Lighting, Lighting - Pendant
- Level: First
- Area: 189.03
- Dimensions: 13.58 x 13.92
Kitchen
- Features: Closet/Cabinets - Custom Built, Flooring - Hardwood, Dining Area, Pantry, Countertops - Upgraded, Kitchen Island, Cabinets - Upgraded, Open Floorplan, Recessed Lighting, Stainless Steel Appliances, Pot Filler Faucet, Storage, Lighting - Pendant
- Level: First
- Area: 456.6
- Dimensions: 25.25 x 18.08
Living room
- Features: Coffered Ceiling(s), Flooring - Hardwood, Exterior Access, Open Floorplan, Recessed Lighting, Slider
- Level: First
- Area: 342.08
- Dimensions: 18.92 x 18.08
Office
- Features: Flooring - Hardwood, Decorative Molding
- Level: First
- Area: 182.19
- Dimensions: 13.25 x 13.75
Heating
- Forced Air, Propane
Cooling
- Central Air
Appliances
- Included: Water Heater, Range, Dishwasher, Disposal, Microwave, Refrigerator
- Laundry: Flooring - Stone/Ceramic Tile, Stone/Granite/Solid Countertops, Cabinets - Upgraded, Second Floor, Washer Hookup
Features
- Bathroom - Full, Bathroom - Double Vanity/Sink, Bathroom - Tiled With Tub & Shower, Closet - Linen, Decorative Molding, Closet/Cabinets - Custom Built, Closet - Double, Bathroom, Office, Mud Room, Bonus Room, Study
- Flooring: Tile, Hardwood, Flooring - Stone/Ceramic Tile, Flooring - Hardwood
- Windows: Insulated Windows
- Basement: Full,Interior Entry,Garage Access,Unfinished
- Number of fireplaces: 1
- Fireplace features: Living Room
Interior area
- Total structure area: 4,500
- Total interior livable area: 4,500 sqft
- Finished area above ground: 4,500
Property
Parking
- Total spaces: 11
- Parking features: Attached, Garage Door Opener, Paved Drive, Off Street
- Attached garage spaces: 3
- Uncovered spaces: 8
Accessibility
- Accessibility features: No
Features
- Patio & porch: Deck - Composite
- Exterior features: Deck - Composite, Professional Landscaping, Sprinkler System
- Waterfront features: Lake/Pond, 1/10 to 3/10 To Beach, Beach Ownership(Public, Association)
Lot
- Size: 0.92 Acres
- Features: Wooded
Details
- Foundation area: 2870
- Zoning: RC
Construction
Type & style
- Home type: SingleFamily
- Architectural style: Colonial
- Property subtype: Single Family Residence
Materials
- Frame
- Foundation: Concrete Perimeter
- Roof: Shingle
Condition
- Year built: 2026
Utilities & green energy
- Sewer: Public Sewer
- Water: Public
- Utilities for property: for Gas Range, Washer Hookup
Green energy
- Energy efficient items: Thermostat
Community & HOA
Community
- Features: Park, Walk/Jog Trails, Highway Access
HOA
- Has HOA: No
Location
- Region: Westwood
Financial & listing details
- Price per square foot: $666/sqft
- Date on market: 11/3/2026
Estimated market value
Not available
Estimated sales range
Not available
Not available
Price history
| Date | Event | Price |
|---|---|---|
| 11/3/2026 | Listed for sale | $2,999,000$666/sqft |
Source: MLS PIN #73598208 Report a problem | ||
Public tax history
Tax history is unavailable.
Monthly payment
Est. payment
Payment breakdown
Explore the cost of this home by adjusting the details. Changes won't be saved.Climate risks
Neighborhood: 02090
Nearby schools
Schools provided by the listing agent
- Elementary: Pine Hill
- Middle: Thurston
- High: Whs
Source: MLS PIN. This data may not be complete. We recommend contacting the local school district to confirm school assignments for this home.
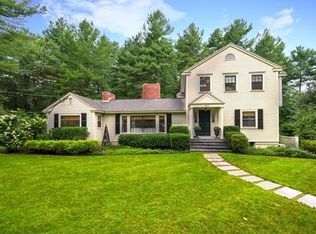

Similar homes
- $2,695,0007 bd6 ba5.3k sqft110 Rockmeadow Rd, Westwood, MA 02090For Sale
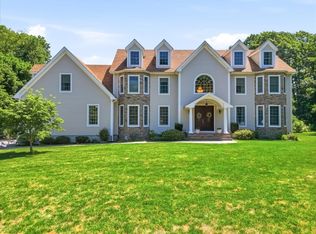 MLS ID #73551671, Maher Realty Group, eXp Realty LLC. MLS PIN
- $2,995,0005 bd5 ba5.4k sqft149 Porter St, Westwood, MA 02090For Sale
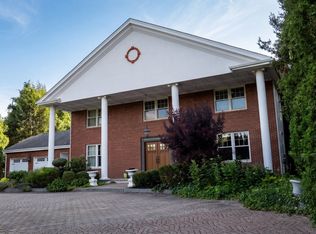 MLS ID #73592248, Jennifer Barsamian, Compass. MLS PIN
- $2,075,0004 bd6 ba4.6k sqft6 Pheasant Hill St, Westwood, MA 02090For Sale
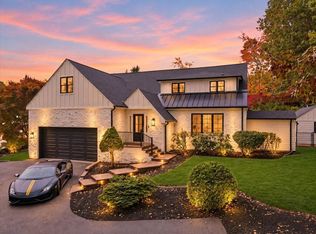 MLS ID #73591555, The Jowdy Group, RE/MAX Distinct Advantage. MLS PIN
- $2,985,0004 bd4 ba5.8k sqft34 Rocky Ridge Ln, Dedham, MA 02026For Sale
 MLS ID #73566486, Gregory Carlevale, eXp Realty LLC - Corporate Office. MLS PIN
