Exceptional custom Colonial built in 2018, ideally situated on a beautifully landscaped one-acre corner lot in Westwood's highly sought-after Pine Hill School District. Offering over 5,300 sq. ft., this meticulously maintained home features 7+ bedrooms, 5.5 baths, a stunning chef's kitchen with oversized island, granite countertops, stainless appliances, and an open floor plan to the fireplaced family room. A first-floor bedroom with full bath offers ideal au pair or in-law potential. Upstairs, the luxurious primary suite includes vaulted ceilings, a custom walk-in closet, and a spa-like bath. Enjoy a covered rear porch with recessed lighting, ceiling fans, patio, and fire pit. Additional highlights include a 3-car garage, whole-house generator, double-wide mahogany staircase to a full basement with 9' ceilings ready for future expansion. Minutes to top-rated schools, shopping, commuter rail, and major routes.
For sale
$2,695,000
110 Rockmeadow Rd, Westwood, MA 02090
7beds
5,343sqft
Single Family Residence
Built in 2018
1.02 Acres Lot
$2,598,200 Zestimate®
$504/sqft
$-- HOA
What's special
Fireplaced family roomSpa-like bathFire pitGranite countertopsOpen floor planCeiling fansLuxurious primary suite
- 63 days
- 1,382
- 33
Zillow last checked:
Listing updated:
Listed by:
Maher Realty Group 781-544-6999,
eXp Realty LLC 888-854-7493
Source: MLS PIN,MLS#: 73551671
Facts & features
Interior
Bedrooms & bathrooms
- Bedrooms: 7
- Bathrooms: 6
- Full bathrooms: 5
- 1/2 bathrooms: 1
Primary bedroom
- Features: Bathroom - Full, Walk-In Closet(s), Flooring - Hardwood, Recessed Lighting
- Level: Second
Bedroom 2
- Features: Bathroom - Full, Walk-In Closet(s), Flooring - Hardwood, Recessed Lighting
- Level: Second
Bedroom 3
- Features: Walk-In Closet(s), Flooring - Hardwood, Recessed Lighting
- Level: Second
Bedroom 4
- Features: Closet, Flooring - Hardwood, Recessed Lighting
- Level: Second
Bedroom 5
- Features: Bathroom - Full, Closet, Flooring - Hardwood
- Level: First
Bathroom 1
- Features: Bathroom - Half, Flooring - Stone/Ceramic Tile
- Level: First
Bathroom 2
- Features: Bathroom - Full, Flooring - Stone/Ceramic Tile
- Level: First
Bathroom 3
- Features: Bathroom - Full
- Level: Second
Dining room
- Features: Flooring - Hardwood, Window(s) - Bay/Bow/Box, Recessed Lighting
- Level: Main,First
Family room
- Features: Flooring - Hardwood, Open Floorplan, Recessed Lighting
- Level: Main,First
Kitchen
- Features: Flooring - Hardwood, Dining Area, Pantry, Countertops - Stone/Granite/Solid, Kitchen Island, Breakfast Bar / Nook, Cabinets - Upgraded, Deck - Exterior, Exterior Access, Open Floorplan, Recessed Lighting, Stainless Steel Appliances
- Level: Main,First
Living room
- Features: Flooring - Hardwood, Window(s) - Bay/Bow/Box, Recessed Lighting
- Level: Main,First
Office
- Features: Flooring - Hardwood, Recessed Lighting
- Level: Second
Heating
- Forced Air, Propane
Cooling
- Central Air
Appliances
- Included: Water Heater, Oven, Dishwasher, Microwave
- Laundry: Flooring - Stone/Ceramic Tile, Electric Dryer Hookup, Recessed Lighting, Washer Hookup, Second Floor
Features
- Bathroom - Full, Bathroom - Tiled With Tub & Shower, Closet, Recessed Lighting, Bathroom, Den, Office
- Flooring: Hardwood, Flooring - Hardwood
- Windows: Screens
- Basement: Full,Interior Entry,Garage Access,Bulkhead,Sump Pump,Concrete
- Number of fireplaces: 1
- Fireplace features: Family Room
Interior area
- Total structure area: 5,343
- Total interior livable area: 5,343 sqft
- Finished area above ground: 5,343
Video & virtual tour
Property
Parking
- Total spaces: 9
- Parking features: Attached, Garage Door Opener, Workshop in Garage, Oversized, Paved Drive, Off Street, Paved
- Attached garage spaces: 3
- Uncovered spaces: 6
Features
- Patio & porch: Patio, Covered
- Exterior features: Patio, Covered Patio/Deck, Rain Gutters, Professional Landscaping, Sprinkler System, Screens
Lot
- Size: 1.02 Acres
- Features: Corner Lot, Level
Details
- Parcel number: M:0013 B:0034 L:0000,299834
- Zoning: RC
Construction
Type & style
- Home type: SingleFamily
- Architectural style: Colonial
- Property subtype: Single Family Residence
Materials
- Modular
- Foundation: Concrete Perimeter
- Roof: Shingle
Condition
- Year built: 2018
Utilities & green energy
- Electric: Generator, 200+ Amp Service
- Sewer: Public Sewer
- Water: Public
Community & HOA
Community
- Features: Conservation Area, Highway Access, Private School, Public School
HOA
- Has HOA: No
Location
- Region: Westwood
Financial & listing details
- Price per square foot: $504/sqft
- Tax assessed value: $2,185,600
- Annual tax amount: $28,129
- Date on market: 7/17/2026
Estimated market value
$2,598,200
$2.47M - $2.73M
$9,074/mo
Price history
| Date | Event | Price |
|---|---|---|
| 7/17/2026 | Listed for sale | $2,695,000+293.4%$504/sqft |
Source: MLS PIN #73551671 Report a problem | ||
| 5/16/2017 | Sold | $685,000+3.8%$128/sqft |
Source: Public Record Report a problem | ||
| 3/30/2017 | Pending sale | $659,900$124/sqft |
Source: Coldwell Banker Residential Brokerage - Westwood #72135341 Report a problem | ||
| 3/24/2017 | Price change | $659,900-5.6%$124/sqft |
Source: Coldwell Banker Residential Brokerage - Westwood #72135341 Report a problem | ||
| 1/26/2017 | Price change | $699,000-1.4%$131/sqft |
Source: Owner Report a problem | ||
| 1/12/2017 | Listed for sale | $709,000-5.3%$133/sqft |
Source: Owner Report a problem | ||
| 9/16/2014 | Listing removed | $749,000$140/sqft |
Source: Owner Report a problem | ||
| 9/4/2014 | Listed for sale | $749,000+49.8%$140/sqft |
Source: Owner Report a problem | ||
| 7/22/2011 | Sold | $500,000+0.2%$94/sqft |
Source: Public Record Report a problem | ||
| 4/9/2011 | Listed for sale | $499,000-9.3%$93/sqft |
Source: Coldwell Banker Residential Brokerage - #71212516 Report a problem | ||
| 11/26/2010 | Listing removed | $550,000$103/sqft |
Source: Sally Koss #71076725 Report a problem | ||
| 9/13/2010 | Price change | $550,000-12%$103/sqft |
Source: Sally Koss #71076725 Report a problem | ||
| 6/5/2010 | Price change | $625,000-3.1%$117/sqft |
Source: Sally Koss #71076725 Report a problem | ||
| 5/8/2010 | Listed for sale | $645,000$121/sqft |
Source: Sally Koss #71076725 Report a problem | ||
Public tax history
| Year | Property taxes | Tax assessment |
|---|---|---|
| 2025 | $26,816 | $2,093,400 |
| 2024 | $26,816 +13.7% | $2,093,400 +26.9% |
| 2023 | $23,595 +4.1% | $1,650,000 +7.9% |
| 2022 | $22,675 -1.2% | $1,529,000 -1.5% |
| 2021 | $22,952 +27.5% | $1,552,900 +25.2% |
| 2020 | $18,003 +4.8% | $1,240,750 +5.8% |
| 2019 | $17,181 +78.1% | $1,172,750 +83.4% |
| 2018 | $9,647 +7.1% | $639,300 +3.4% |
| 2017 | $9,009 +2.5% | $618,350 +3.1% |
| 2016 | $8,790 -0.7% | $599,600 +3.2% |
| 2015 | $8,855 +5.3% | $581,050 +6.4% |
| 2014 | $8,411 -0.4% | $546,150 -3.7% |
| 2013 | $8,447 -2.3% | $567,300 -5% |
| 2012 | $8,645 +5.4% | $597,000 +0.7% |
| 2011 | $8,202 -4.4% | $593,050 -9.6% |
| 2010 | $8,576 +16.6% | $656,150 +7.1% |
| 2009 | $7,357 -1.3% | $612,600 -3.5% |
| 2008 | $7,455 +9.4% | $635,050 |
| 2007 | $6,814 +3.5% | $635,050 |
| 2006 | $6,585 -10.2% | $635,050 +3.6% |
| 2005 | $7,336 -11.3% | $612,900 -3.9% |
| 2004 | $8,266 +45.3% | $637,800 +28.4% |
| 2003 | $5,687 +26.7% | $496,700 +48% |
| 2001 | $4,487 +20% | $335,600 +26.7% |
| 1995 | $3,738 | $264,900 |
Find assessor info on the county website
Monthly payment
Est. payment
Payment breakdown
Explore the cost of this home by adjusting the details. Changes won't be saved.Climate risks
Neighborhood: 02090
Nearby schools
Schools provided by the listing agent
- Elementary: Pine Hill School
- Middle: Thurston Middle School
- High: Westwood High School
Source: MLS PIN. This data may not be complete. We recommend contacting the local school district to confirm school assignments for this home.
Similar homes
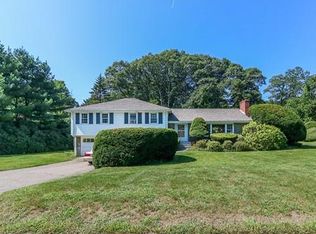
- $2,595,0006 bd6 ba5.4k sqft1 Grist Mill Ln, Hingham, MA 02043For Sale
 MLS ID #73579408, Molly Hall, Coldwell Banker Realty - Hingham. MLS PIN
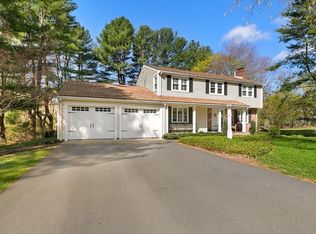
 - $2,399,0004 bd5 ba6k sqft8 Buttercup Ln, Dover, MA 02030For Sale
 MLS ID #73573228, Amy Caffrey, Compass. MLS PIN
 - $2,095,0005 bd6 ba5.5k sqft233 Rice Rd, Wayland, MA 01778For Sale
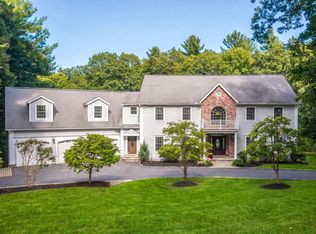 MLS ID #73578624, Gina Anderson, MGS Group Real Estate LTD - Wellesley. MLS PIN
 - $3,149,0004 bd7 ba7.1k sqft1 Betsy Ln, Dover, MA 02030For Sale
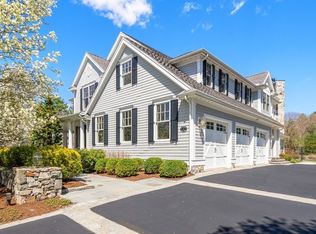 MLS ID #73509007, The Atwood Scannell Team, Dover Country Properties Inc.. MLS PIN
